
TECHNICAL DESCRIPTION
- Cantilever starting at 14 m high
- Tapered base starting at 30 m high
- 75 m of debris protection screen
- 90 m of protection net on top guardrails
- 10 m of pressure-mounted guardrails on top floor
- 15 m of guardrails placed on roof of top floor
- Goods-lift for material and personnel – 1 tn capacity
Project: Restoration of the façade.
Venue: Venice, Italy
Scaffolding: 1,300 m² Pilosio hot-dip galvanized frames
Software: PON CAD

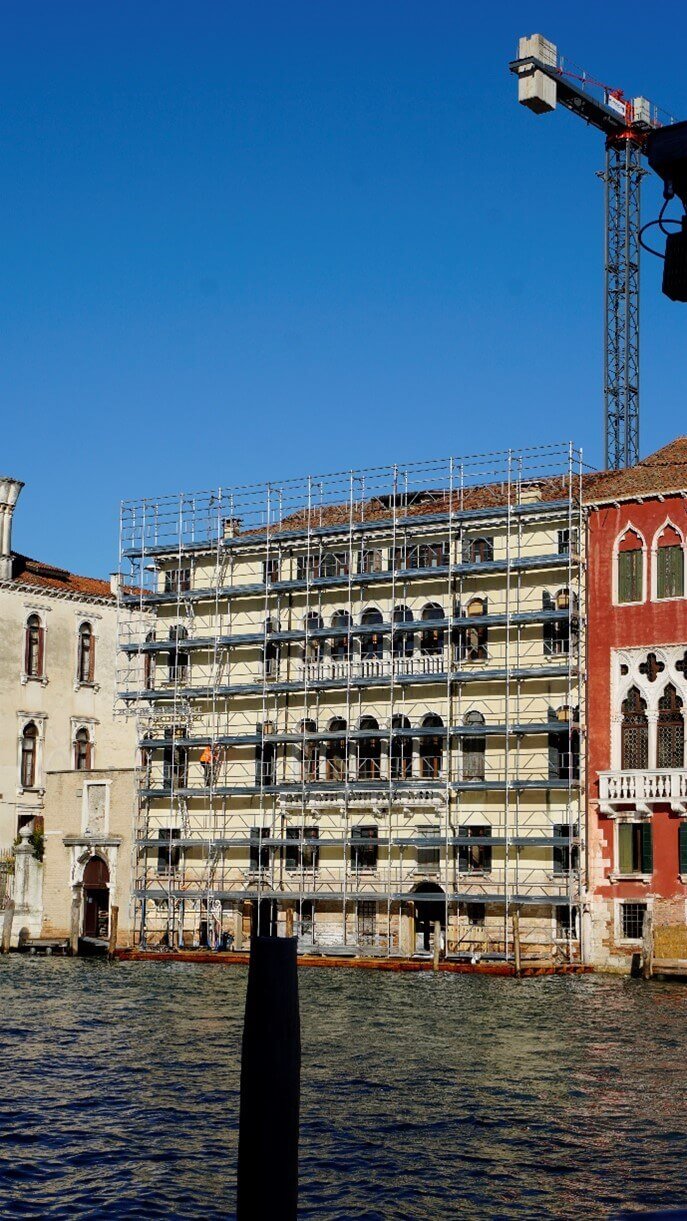
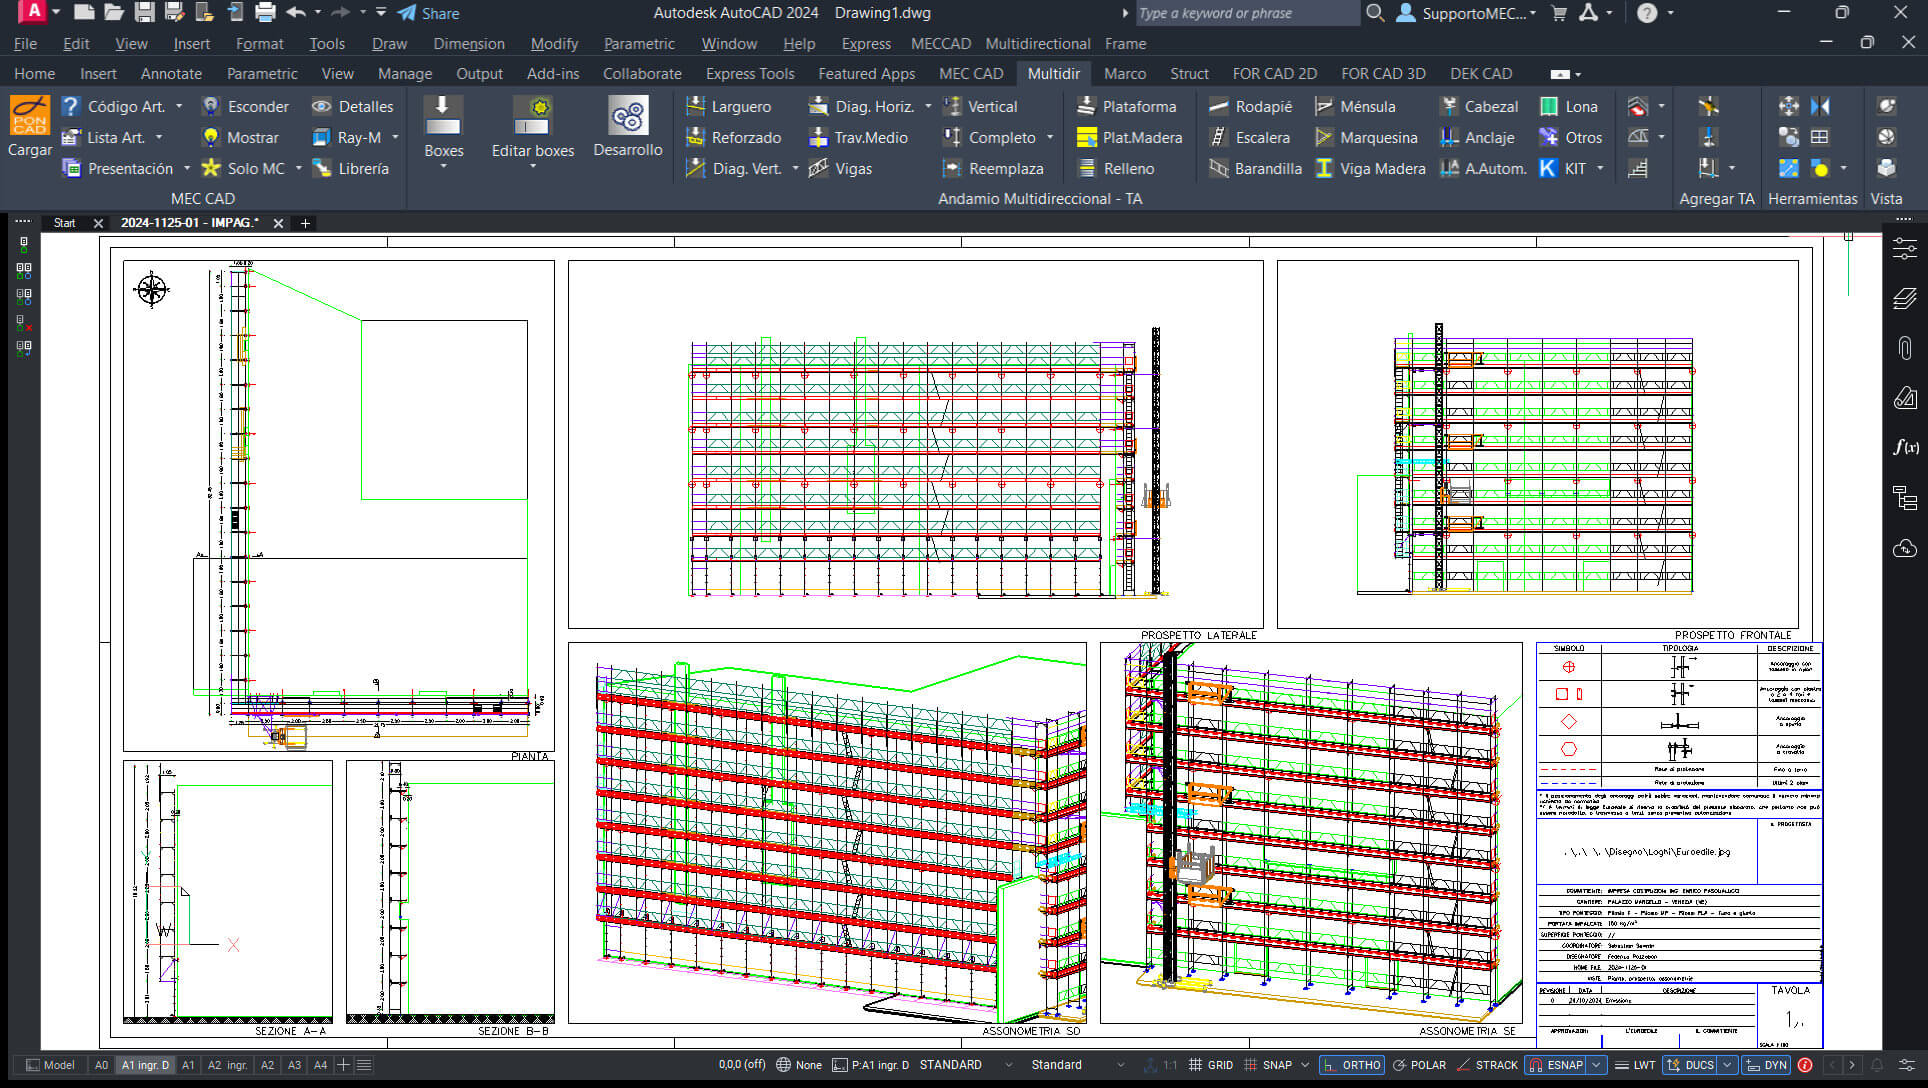

Designed with PON CAD, Euroedile installed 1,300 m² of Pilosio scaffolding, utilizing diverse solutions to better adapt the structure to the building’s varying facades.
For the side facing the Grand Canal, a custom wooden platform was built directly over the water to support the scaffolding, which consists of hot-dip galvanized frames.
On the narrower side facing Ca’ Vendramin Calergi, a tapered scaffolding system was implemented to maximize space efficiency.
Finally, for the facade overlooking the internal courtyard, a cantilevered scaffolding system was used to ensure optimal accessibility and stability.
The scaffolding is made of aluminum, a material chosen for its lightness and ease of handling—essential qualities given the limited space available—as well as for its high resistance to humidity and corrosion. The temporary structure was carefully designed using PON CAD software.

Pilosio SRL is one of the leading European companies in the sale and rental of construction site equipment with 60 years of experience in the production of scaffolding, formwork and shoring systems for residential buildings, renovations or restorations and oil & gas industrial platforms.