
TECHNICAL DESCRIPTION
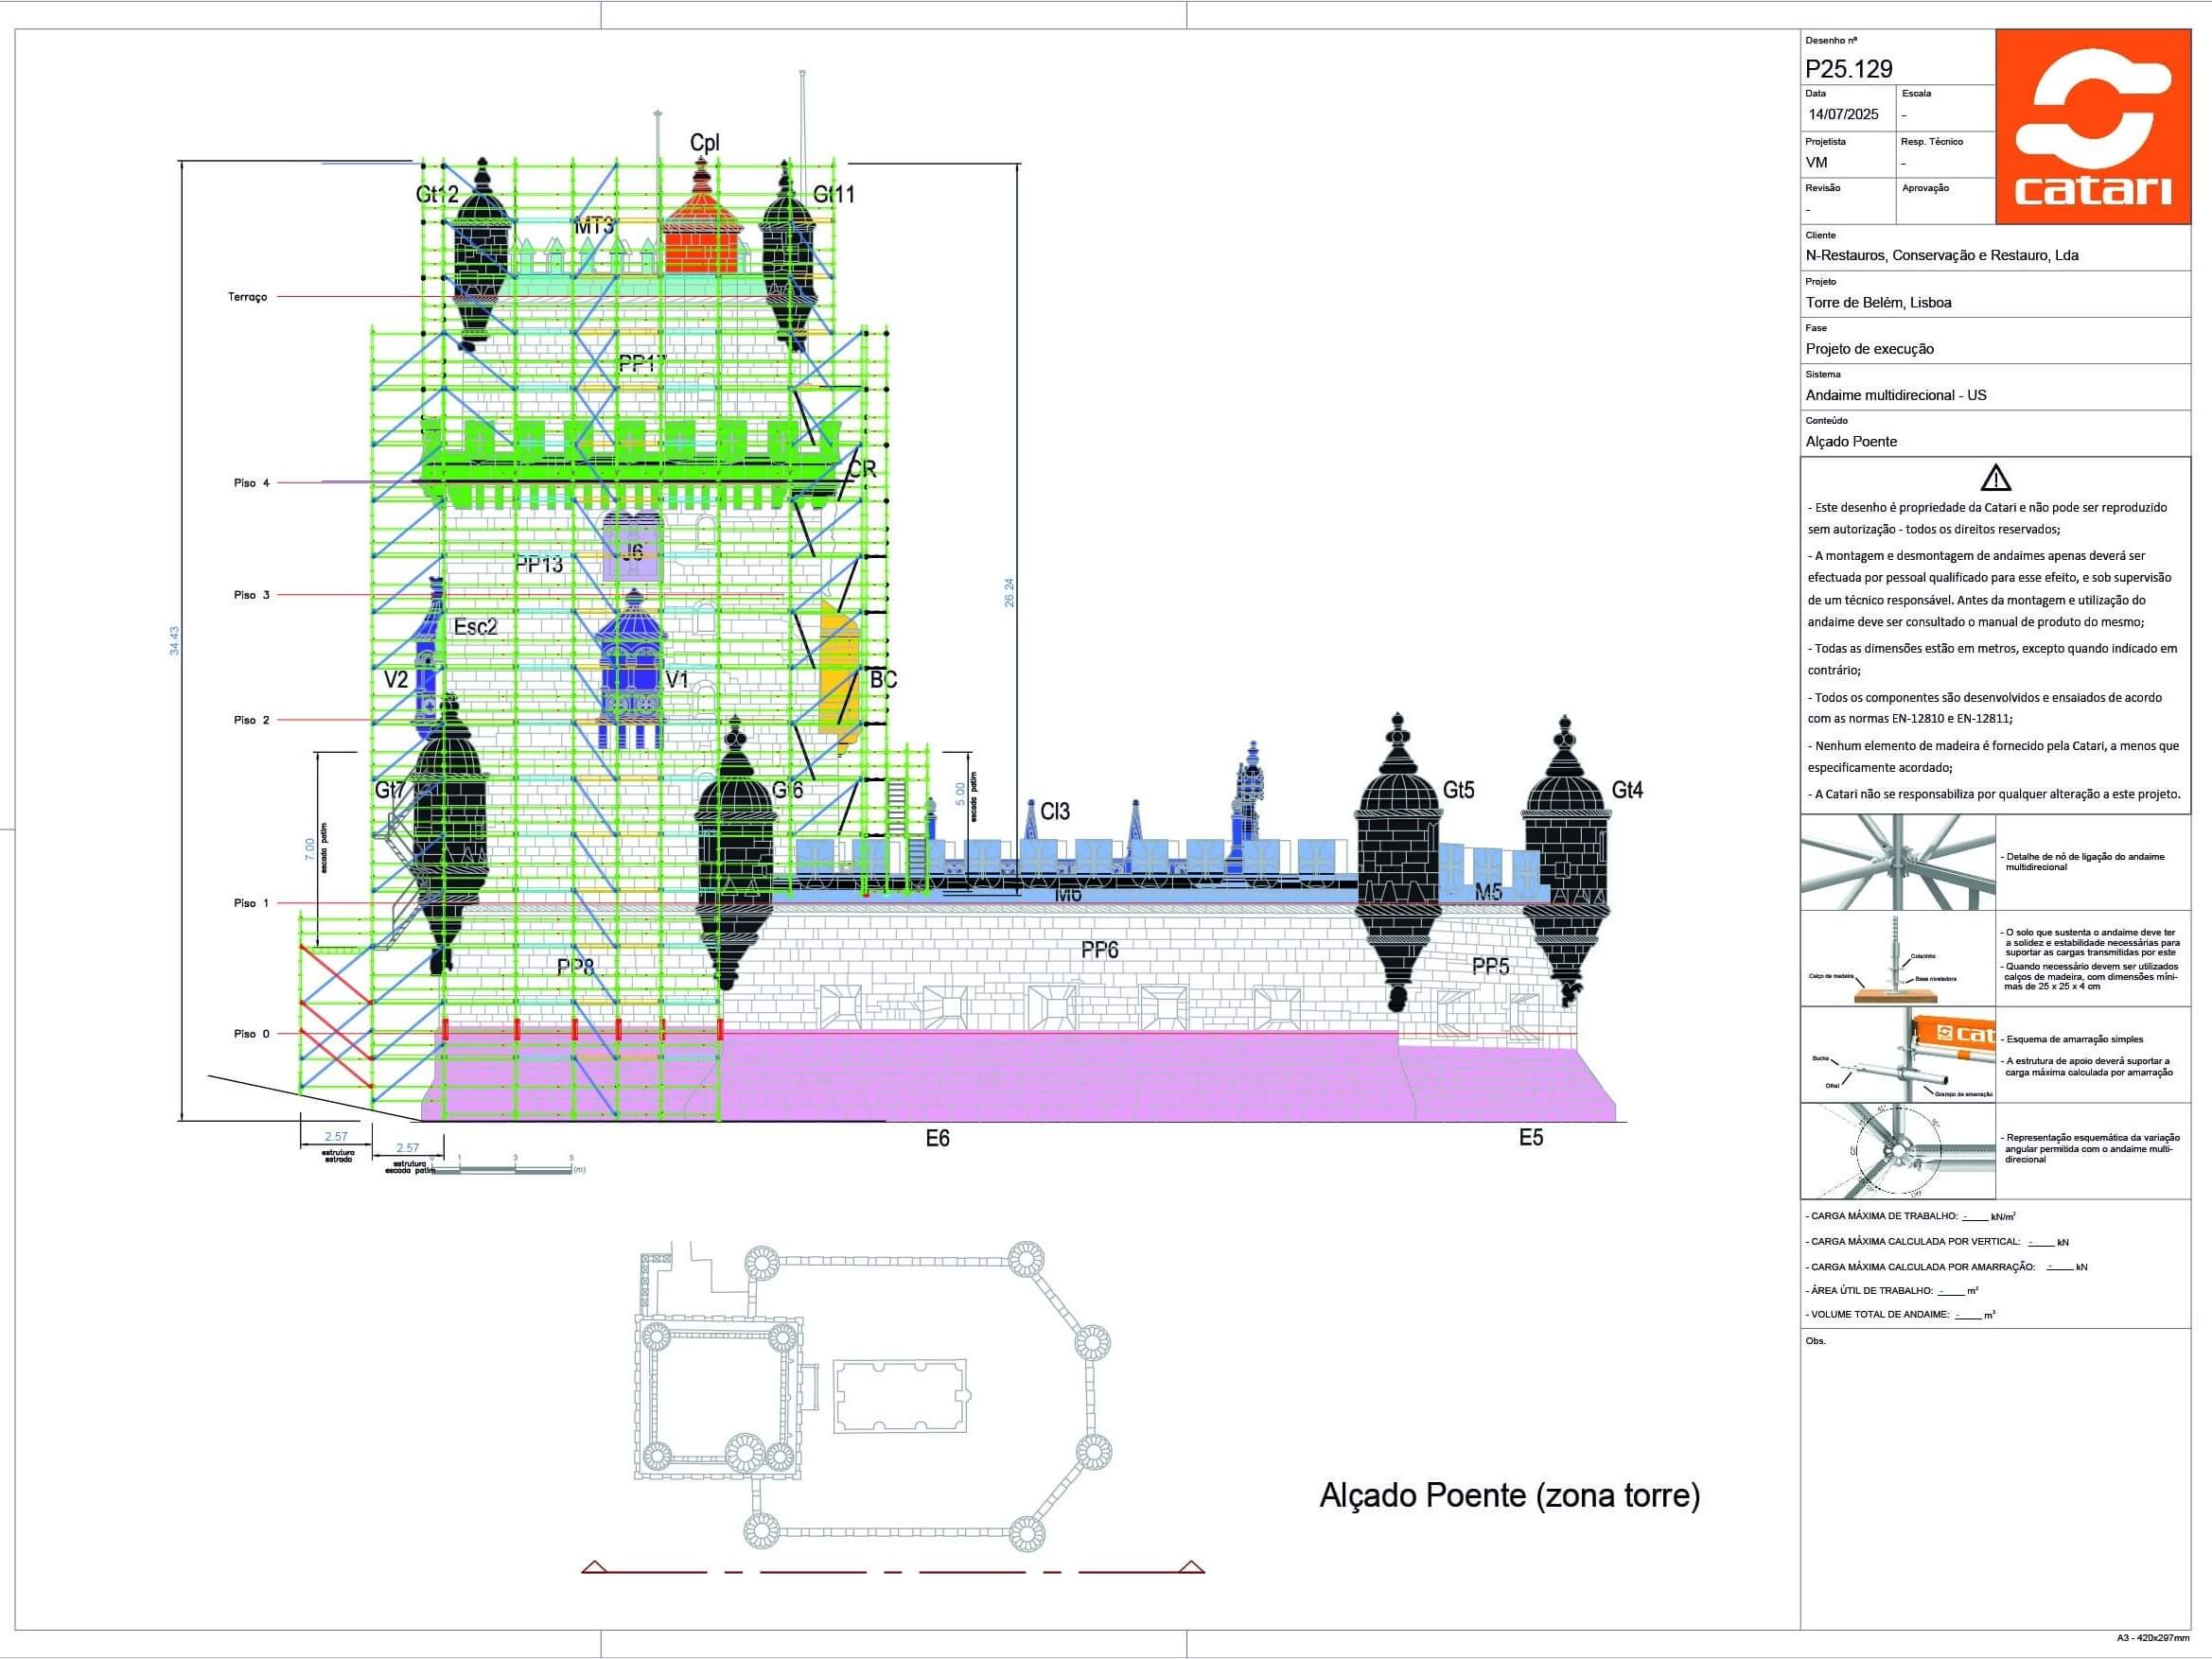
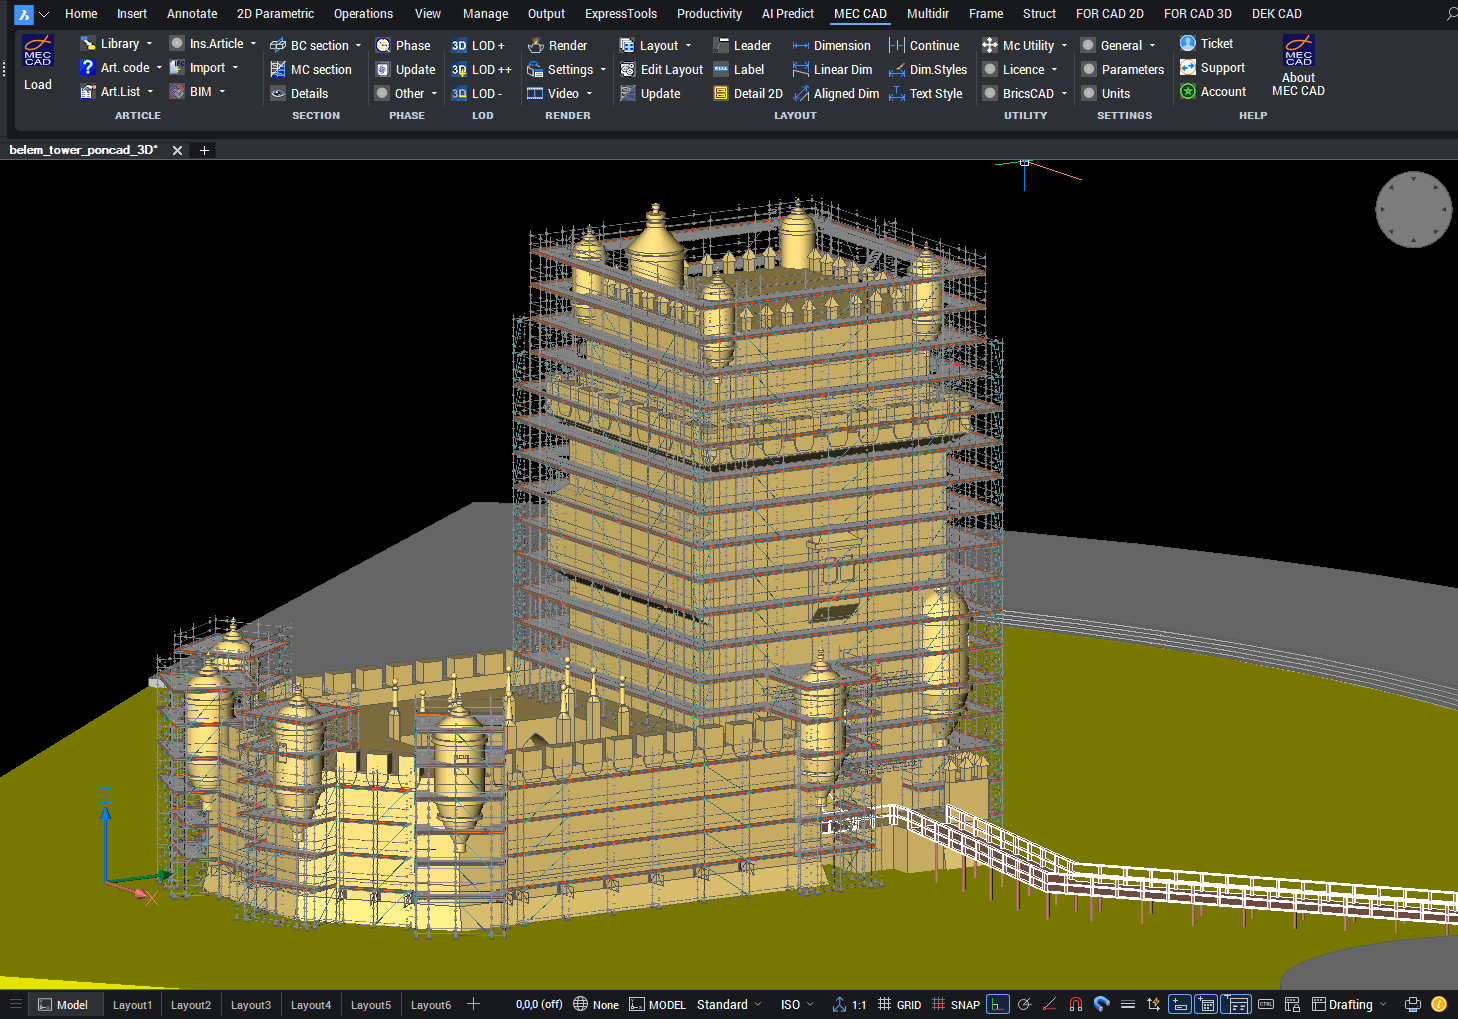
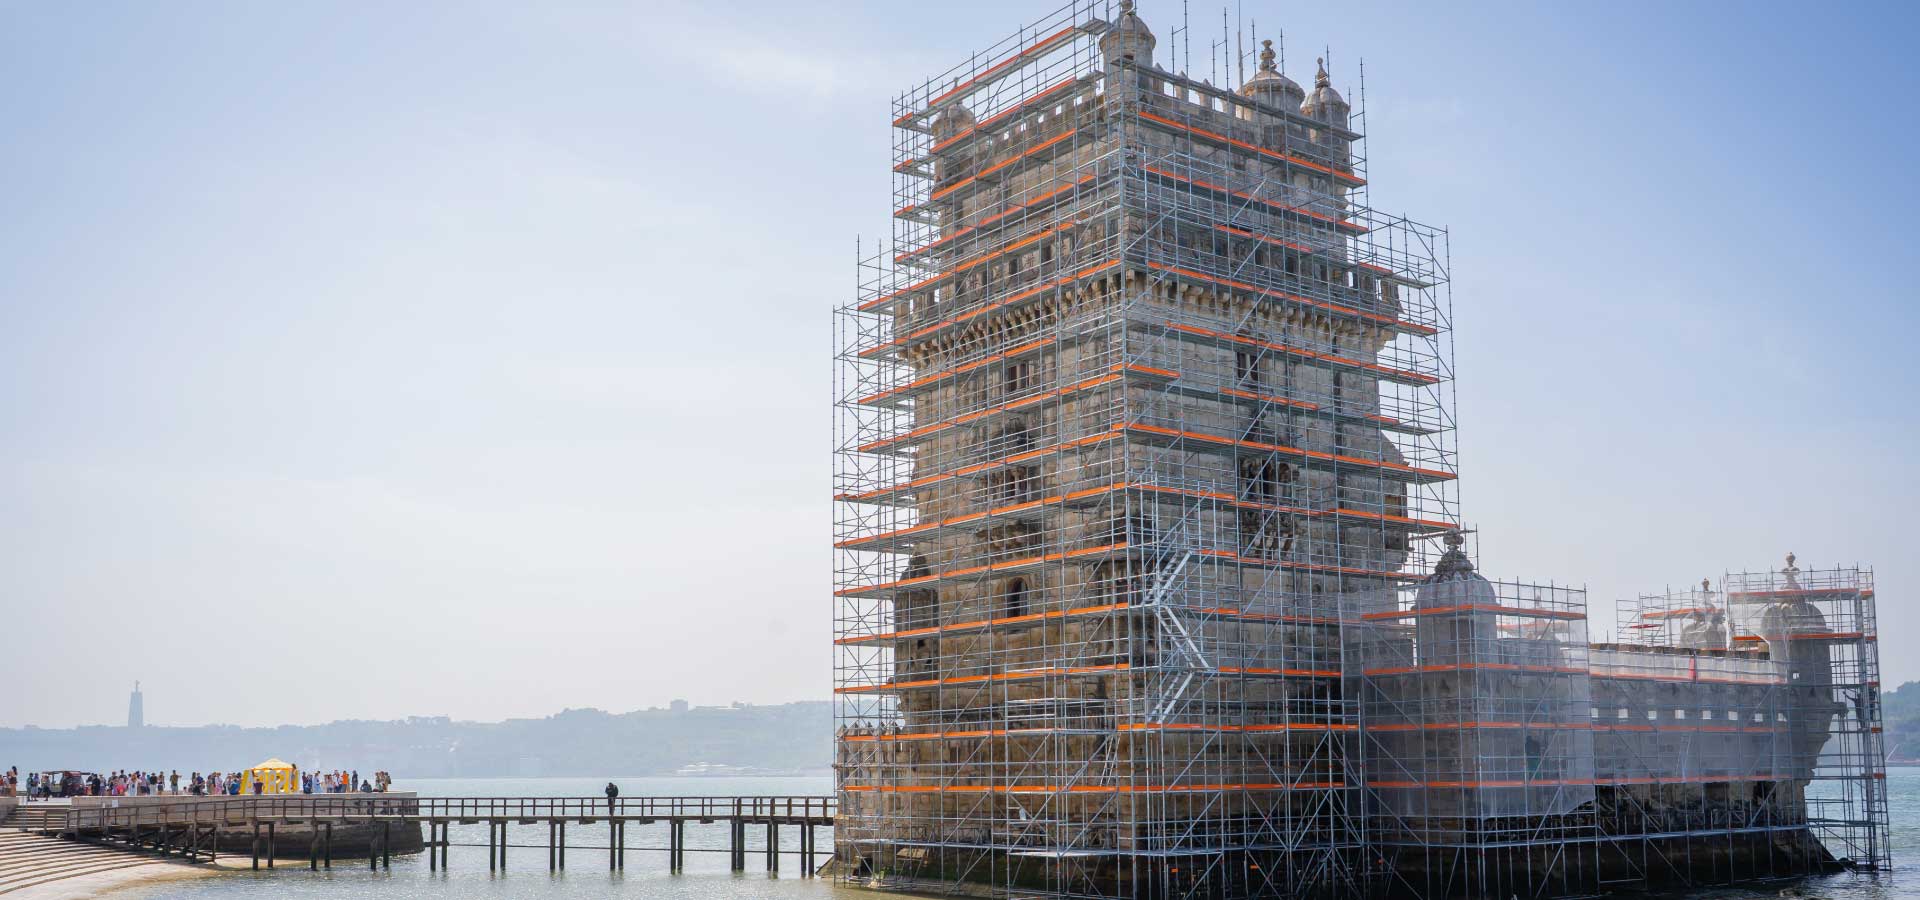
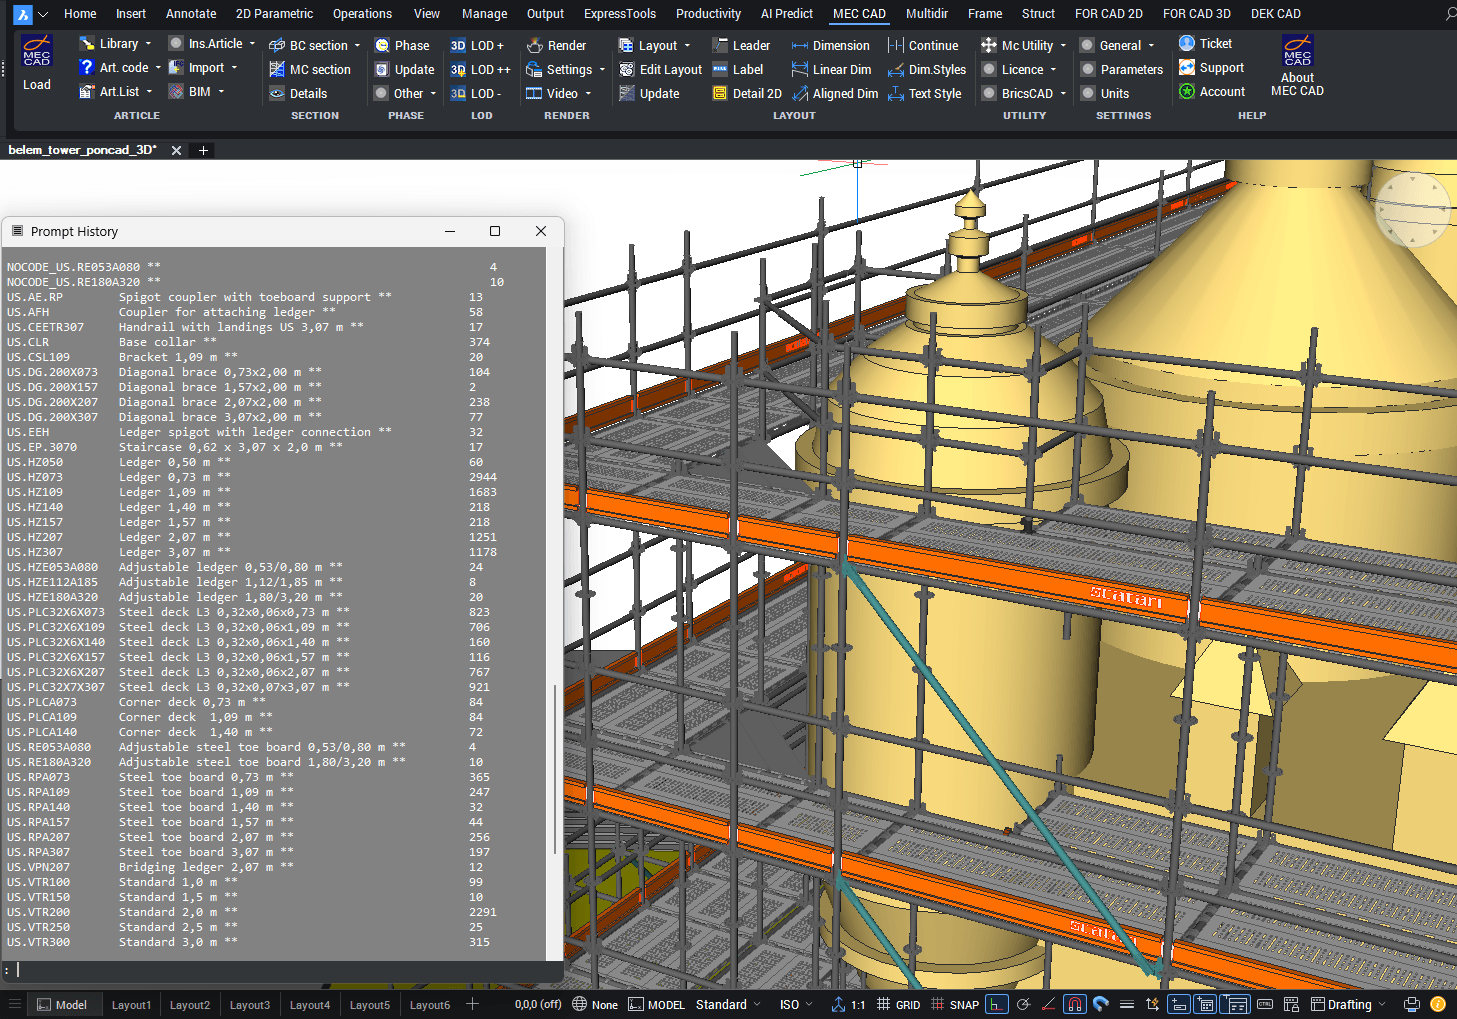
The Belém Tower – with its turrets, sentry boxes, bastions, curves, and protrusions – required a scaffolding capable of closely following every architectural detail; and a software solution capable of designing out-of-the-box scaffolding shapes. Approximately 3,600 m² of scaffolding structure were assembled, including towers and auxiliary platforms used as support yards. All access points were built using access decks, strategically complemented by staircase towers in key areas, ensuring both safety and smooth vertical circulation.
Project: Restoration of the Belém Tower
Scaffolding: Catari US® multidirectional
Location: Lisbon
Area: 3600 m²
THE CHALLENGE
Uneven ground and submerged scaffolding
One of the most demanding aspects of the project was the tower’s proximity to the River Tagus and the direct impact of tides and waves. The base of the tower is partially submerged at certain times of the day, which complicated the scaffolding installation and its overall stability.
The uneven terrain — made of rocks and areas without viable ground support — required the use of suspended scaffolding. Some console brackets were anchored directly to the masonry of the bastion, ensuring structural support where no stable base could be achieved.
The installation process had to be meticulously coordinated with the tide cycles, forcing the team to operate outside normal working hours, when the base of the structure was accessible.
Additional reinforcements were implemented through a combination of anchoring systems, including suspended console brackets, which ensured the support of both vertical and horizontal loads.
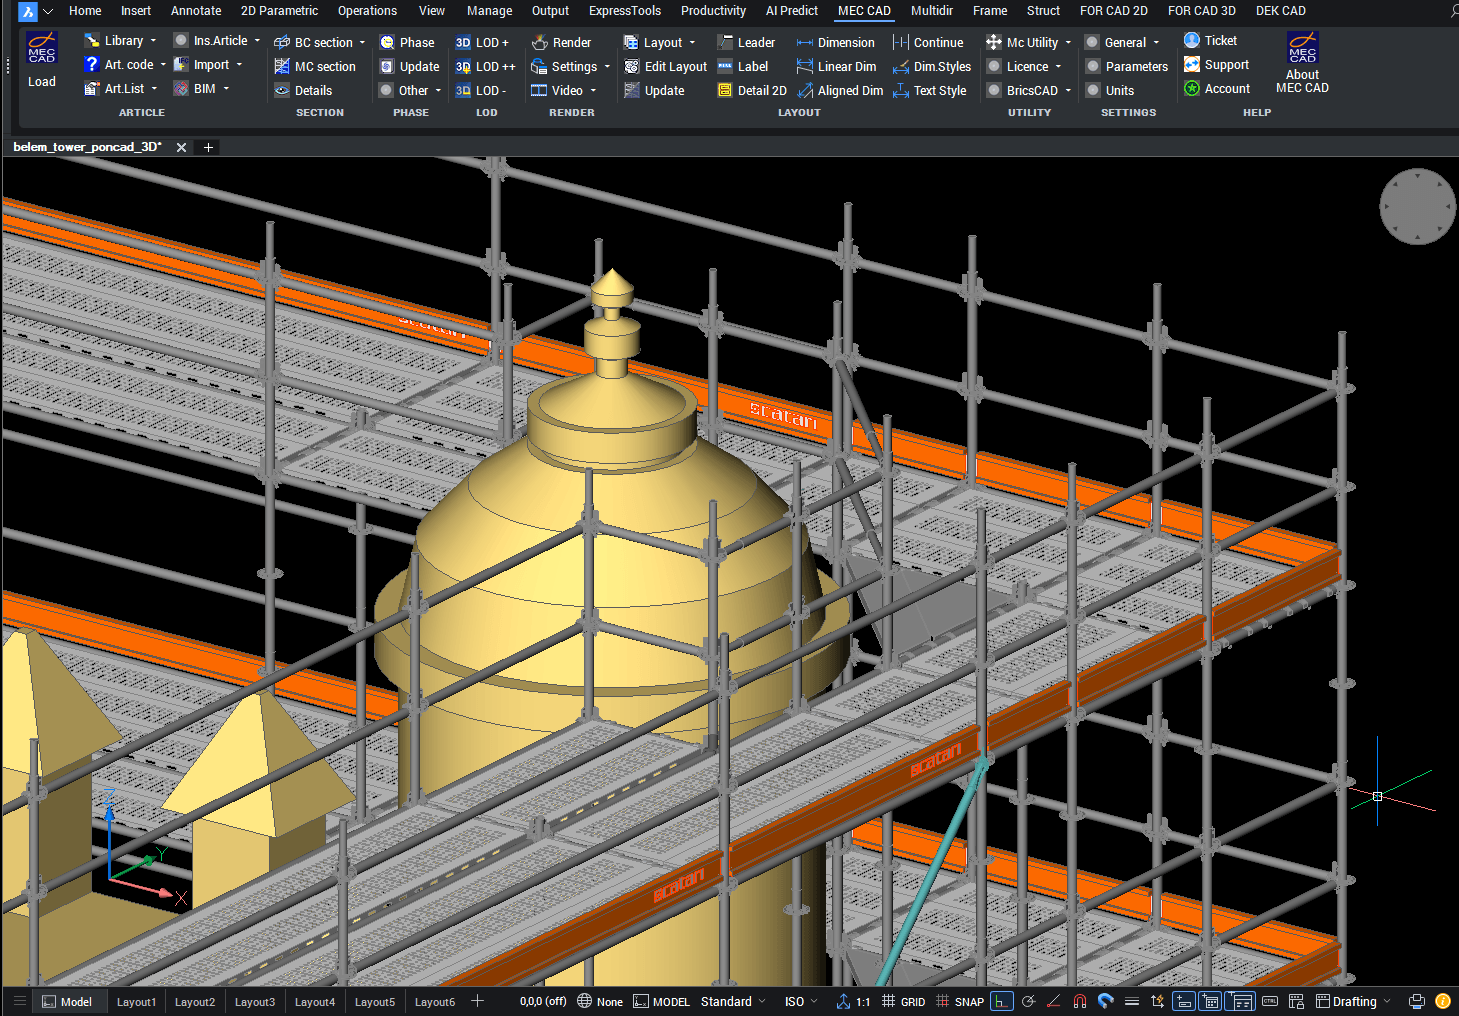
PON CAD 3D Scaffolding and Octave BricsCAD® was the solution chosen to design the entire façade of one of the most important and iconic monuments in Lisbon. A first-class intervention at Belém Tower, an iconic landmark of Portuguese identity and UNESCO World Heritage Site. Developed by Catari, the project was designed to ensure safe and efficient access to all areas, while fully respecting the monument’s unique features. In addition to the main scaffolding structure, supplementary towers and platforms were installed to serve as logistical support areas for the operators.
The use of PON CAD software allowed for optimised material counting, delivering an efficient solution for technical and logistical transport.
The technical versatility and adaptability of PON CAD software to design tailored solutions were key to the project’s success.

CATARI GROUP operates in the metallic equipment production activity, designing and manufacturing scaffolding and formwork solutions for over 40 years. Established in 1979, they are a big reference value in the scaffolding industry and OEM products production.