
TECHNICAL DESCRIPTION
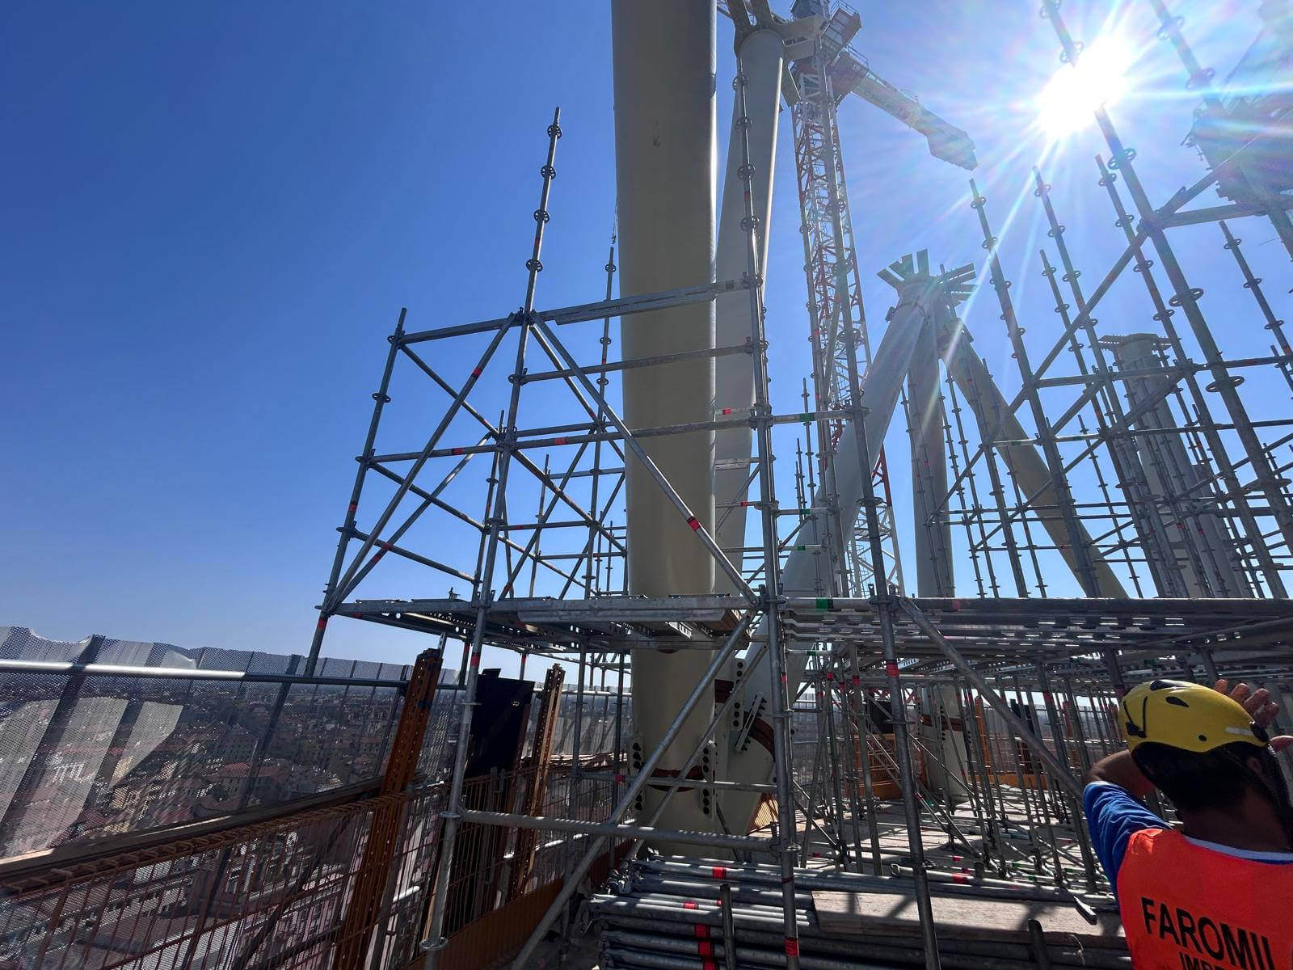
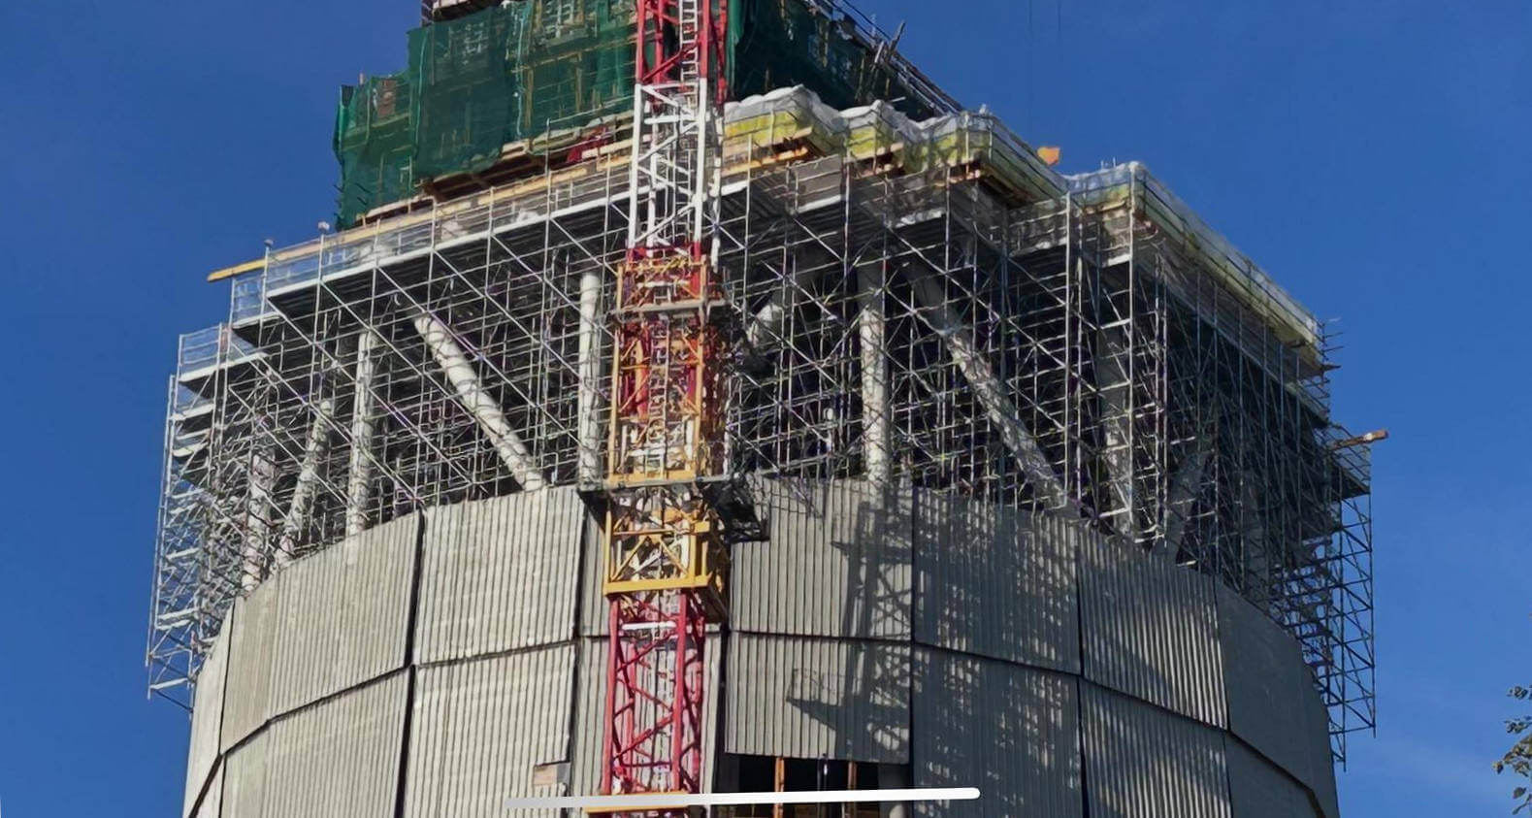
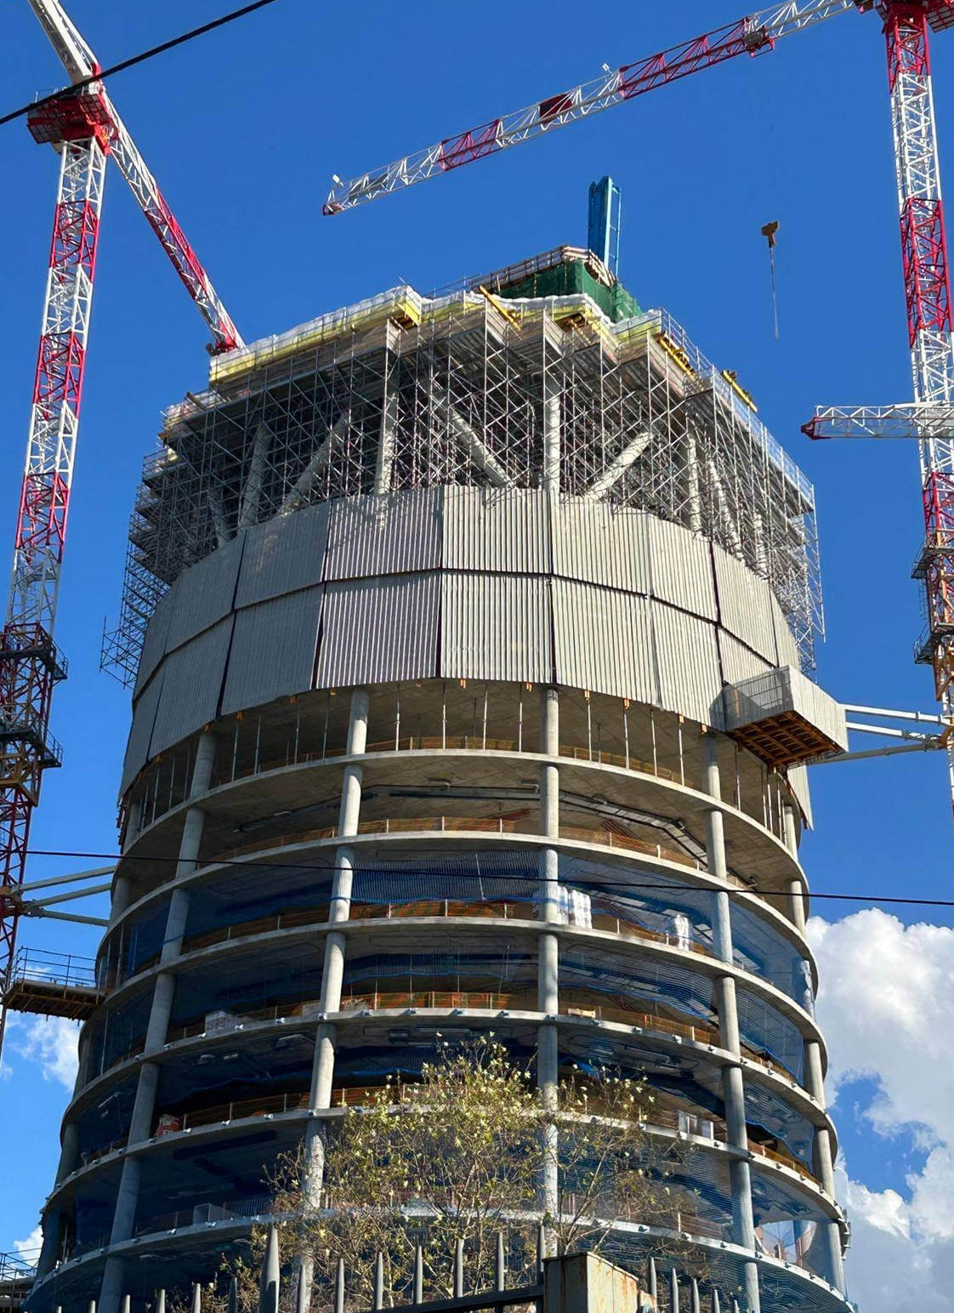
The scaffolding configuration included:
- main load-bearing towers, arranged according to a modular grid optimized for the design loads.
- bracing system to ensure the spatial stability of the structure.
- secondary beams and connecting stringers, designed to directly support the casting formwork.
- provisions for the internal metalwork of the future mezzanine levels, to ensure continuity throughout the construction phases.
Project: Scaffold for Lighthouse Tower A2A
Place: Milan, Italy
Scaffolding: Layher Allround high load-bearing capacity
Software: BricsCAD BIM + PON CAD BIM
The slab had a permissible load of 1000 kg/m² and a thickness of 40 cm. This posed an additional level of difficulty, as it was necessary to use a smaller grid (1.57 x 2.07 m). Consequently, managing interference was also more complex.
THE DESIGN PROCESS
The design, supply and assembly of the temporary support structure was required for casting the floor slab on the fifteenth floor of the tower.
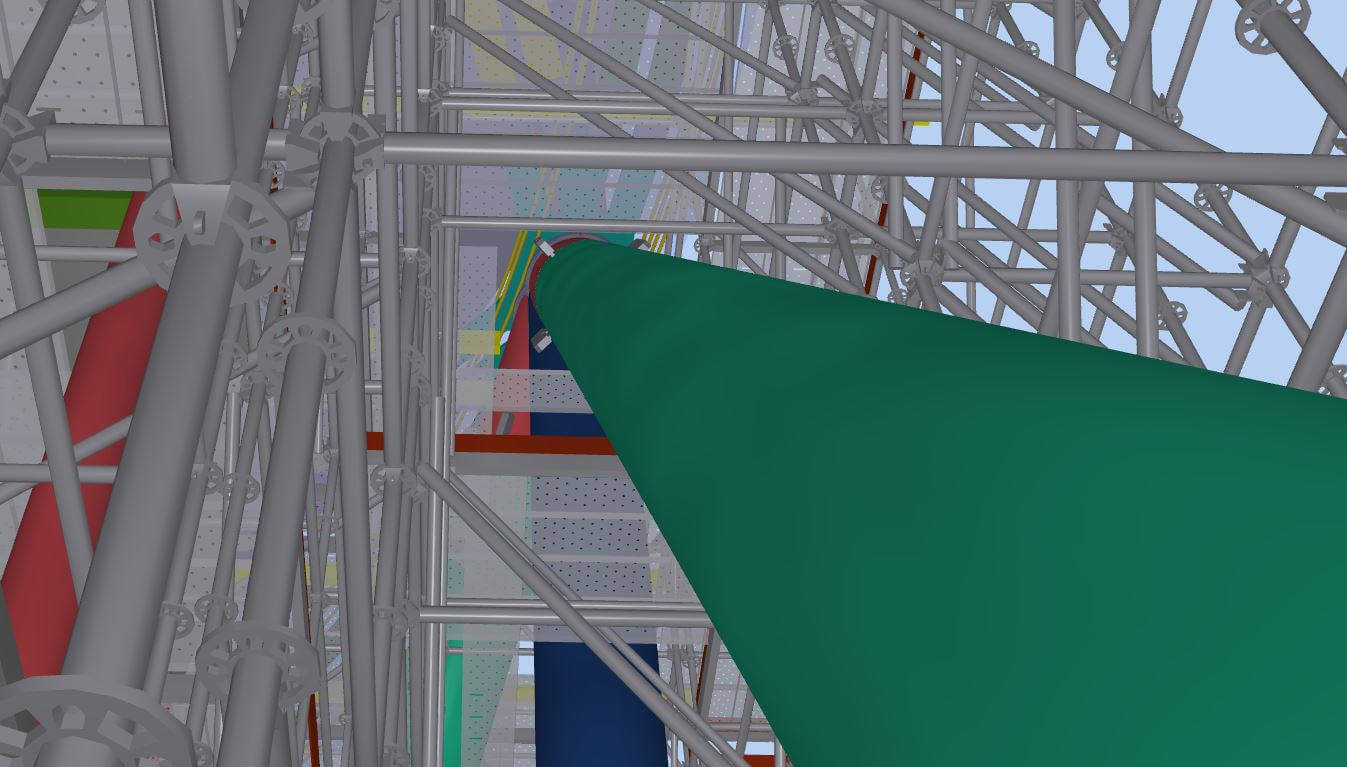
The entire structure was modeled in BIM (Building Information Modeling) using BricsCAD and PON CAD software, allowing for an accurate 3D analysis of the interferences. This methodology ensured perfect geometric and construction coordination, significantly reducing assembly times at height and eliminating the risk of incompatibility with the existing metalwork.
The structural design was developed taking into account:
- concrete permanent and live loads
- horizontal wind loads at high altitude geometric
- constraints imposed by surrounding structures
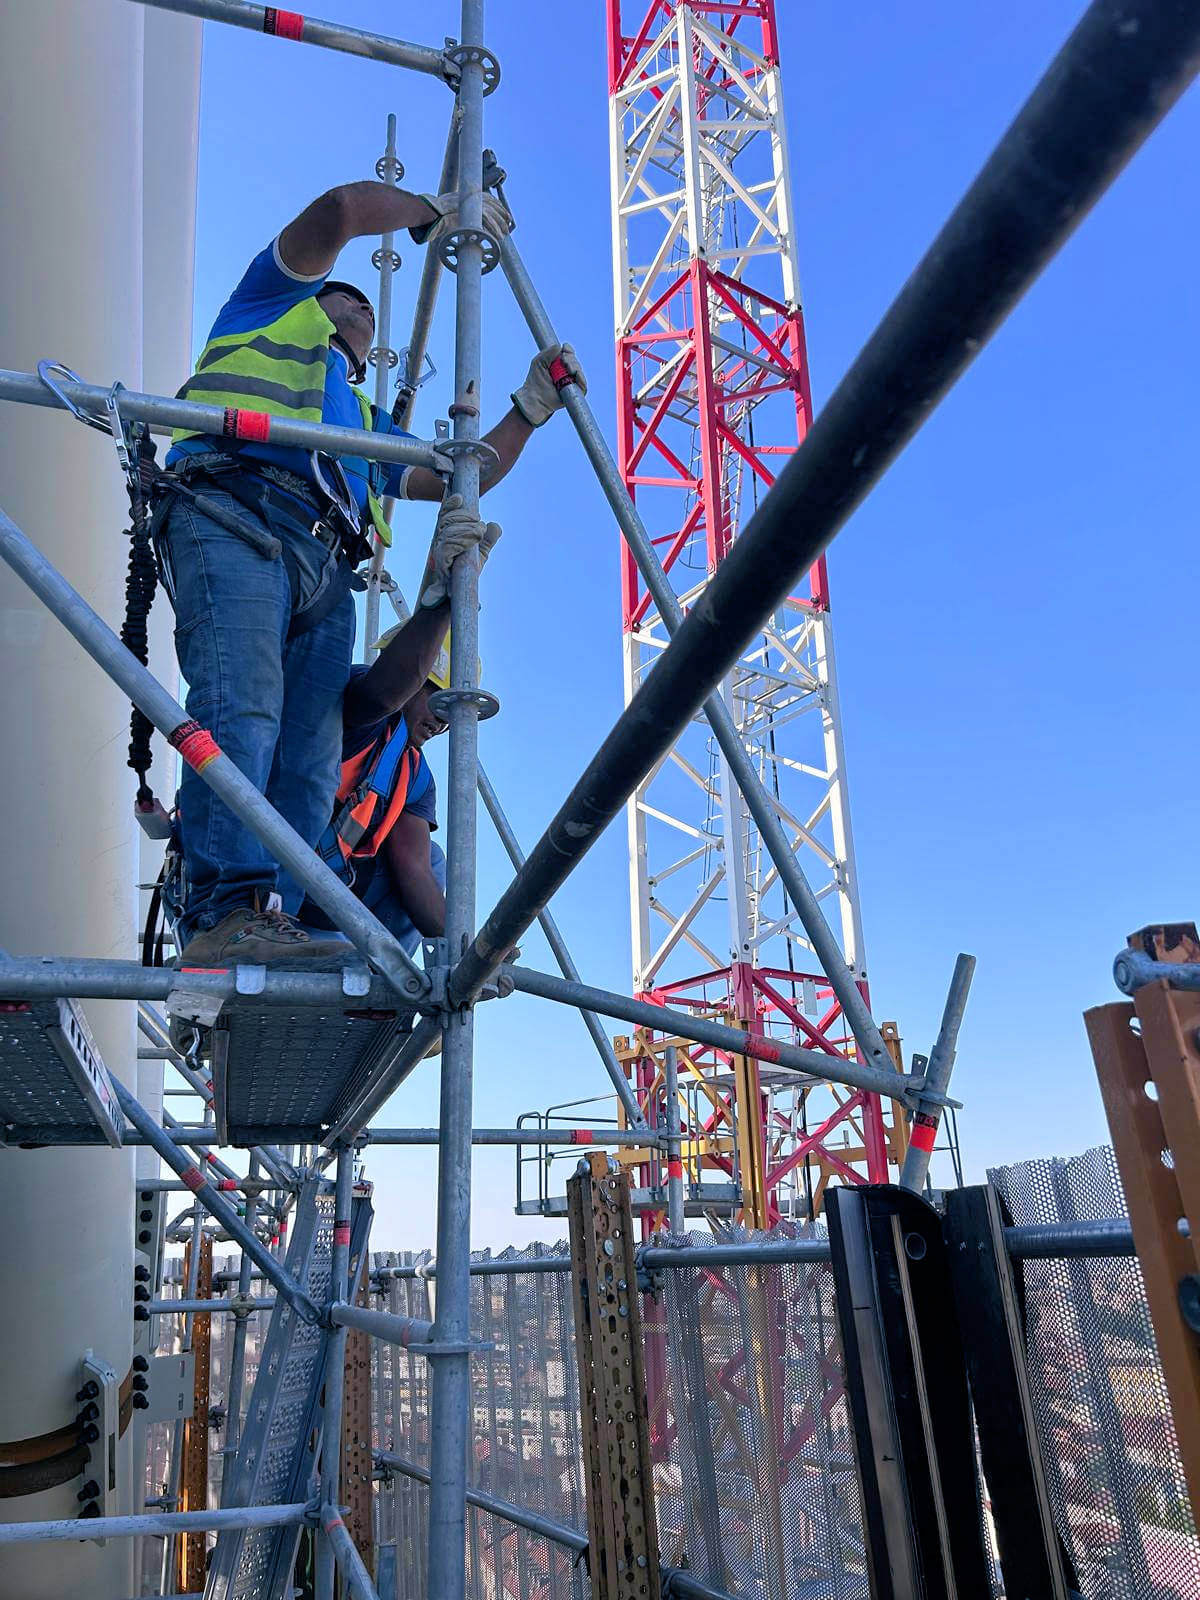
The construction was carried out in complete safety, according to the Assembly, Use and Dismantling Plan (PiMUS) drawn up in accordance with Legislative Decree 81/08 and subsequent amendments.
BIM modeling made it possible to:
- digitally simulate the entire structure, accurately assessing the bearing heights, horizontal forces, and interactions with the building’s structural nodes
- analyze in advance all interferences between the temporary scaffolding and the permanent structures, optimizing the layout of the load-bearing towers and main beams
- define the assembly and disassembly sequence in a virtual environment, reducing intervention times and ensuring maximum safety at height
- coordinate activities with others (carpentry, plant engineering, and civil works) by sharing the 3D model.
Naturally, designed with PON CAD software, which allowed to:
- achieve high geometric precision for perfect assembly on site
- reduce transportation errors, thanks to the precise bill of materials
- ensure significant savings in time and operating costs, thanks to the software’s versatility, while maintaining high execution quality.

ER Ponteggi specializes in rental, assembly and dismantling of complex scaffolding and temporary steel structures in public and private works, road construction, railways, industrial plants, commercial structures, construction, offshore/naval, and renovation. Its products and services are technologically advanced, capable of fully satisfying every need and managing the most complex projects, thus ensuring high quality workmanship.