
TECHNICAL DESCRIPTION
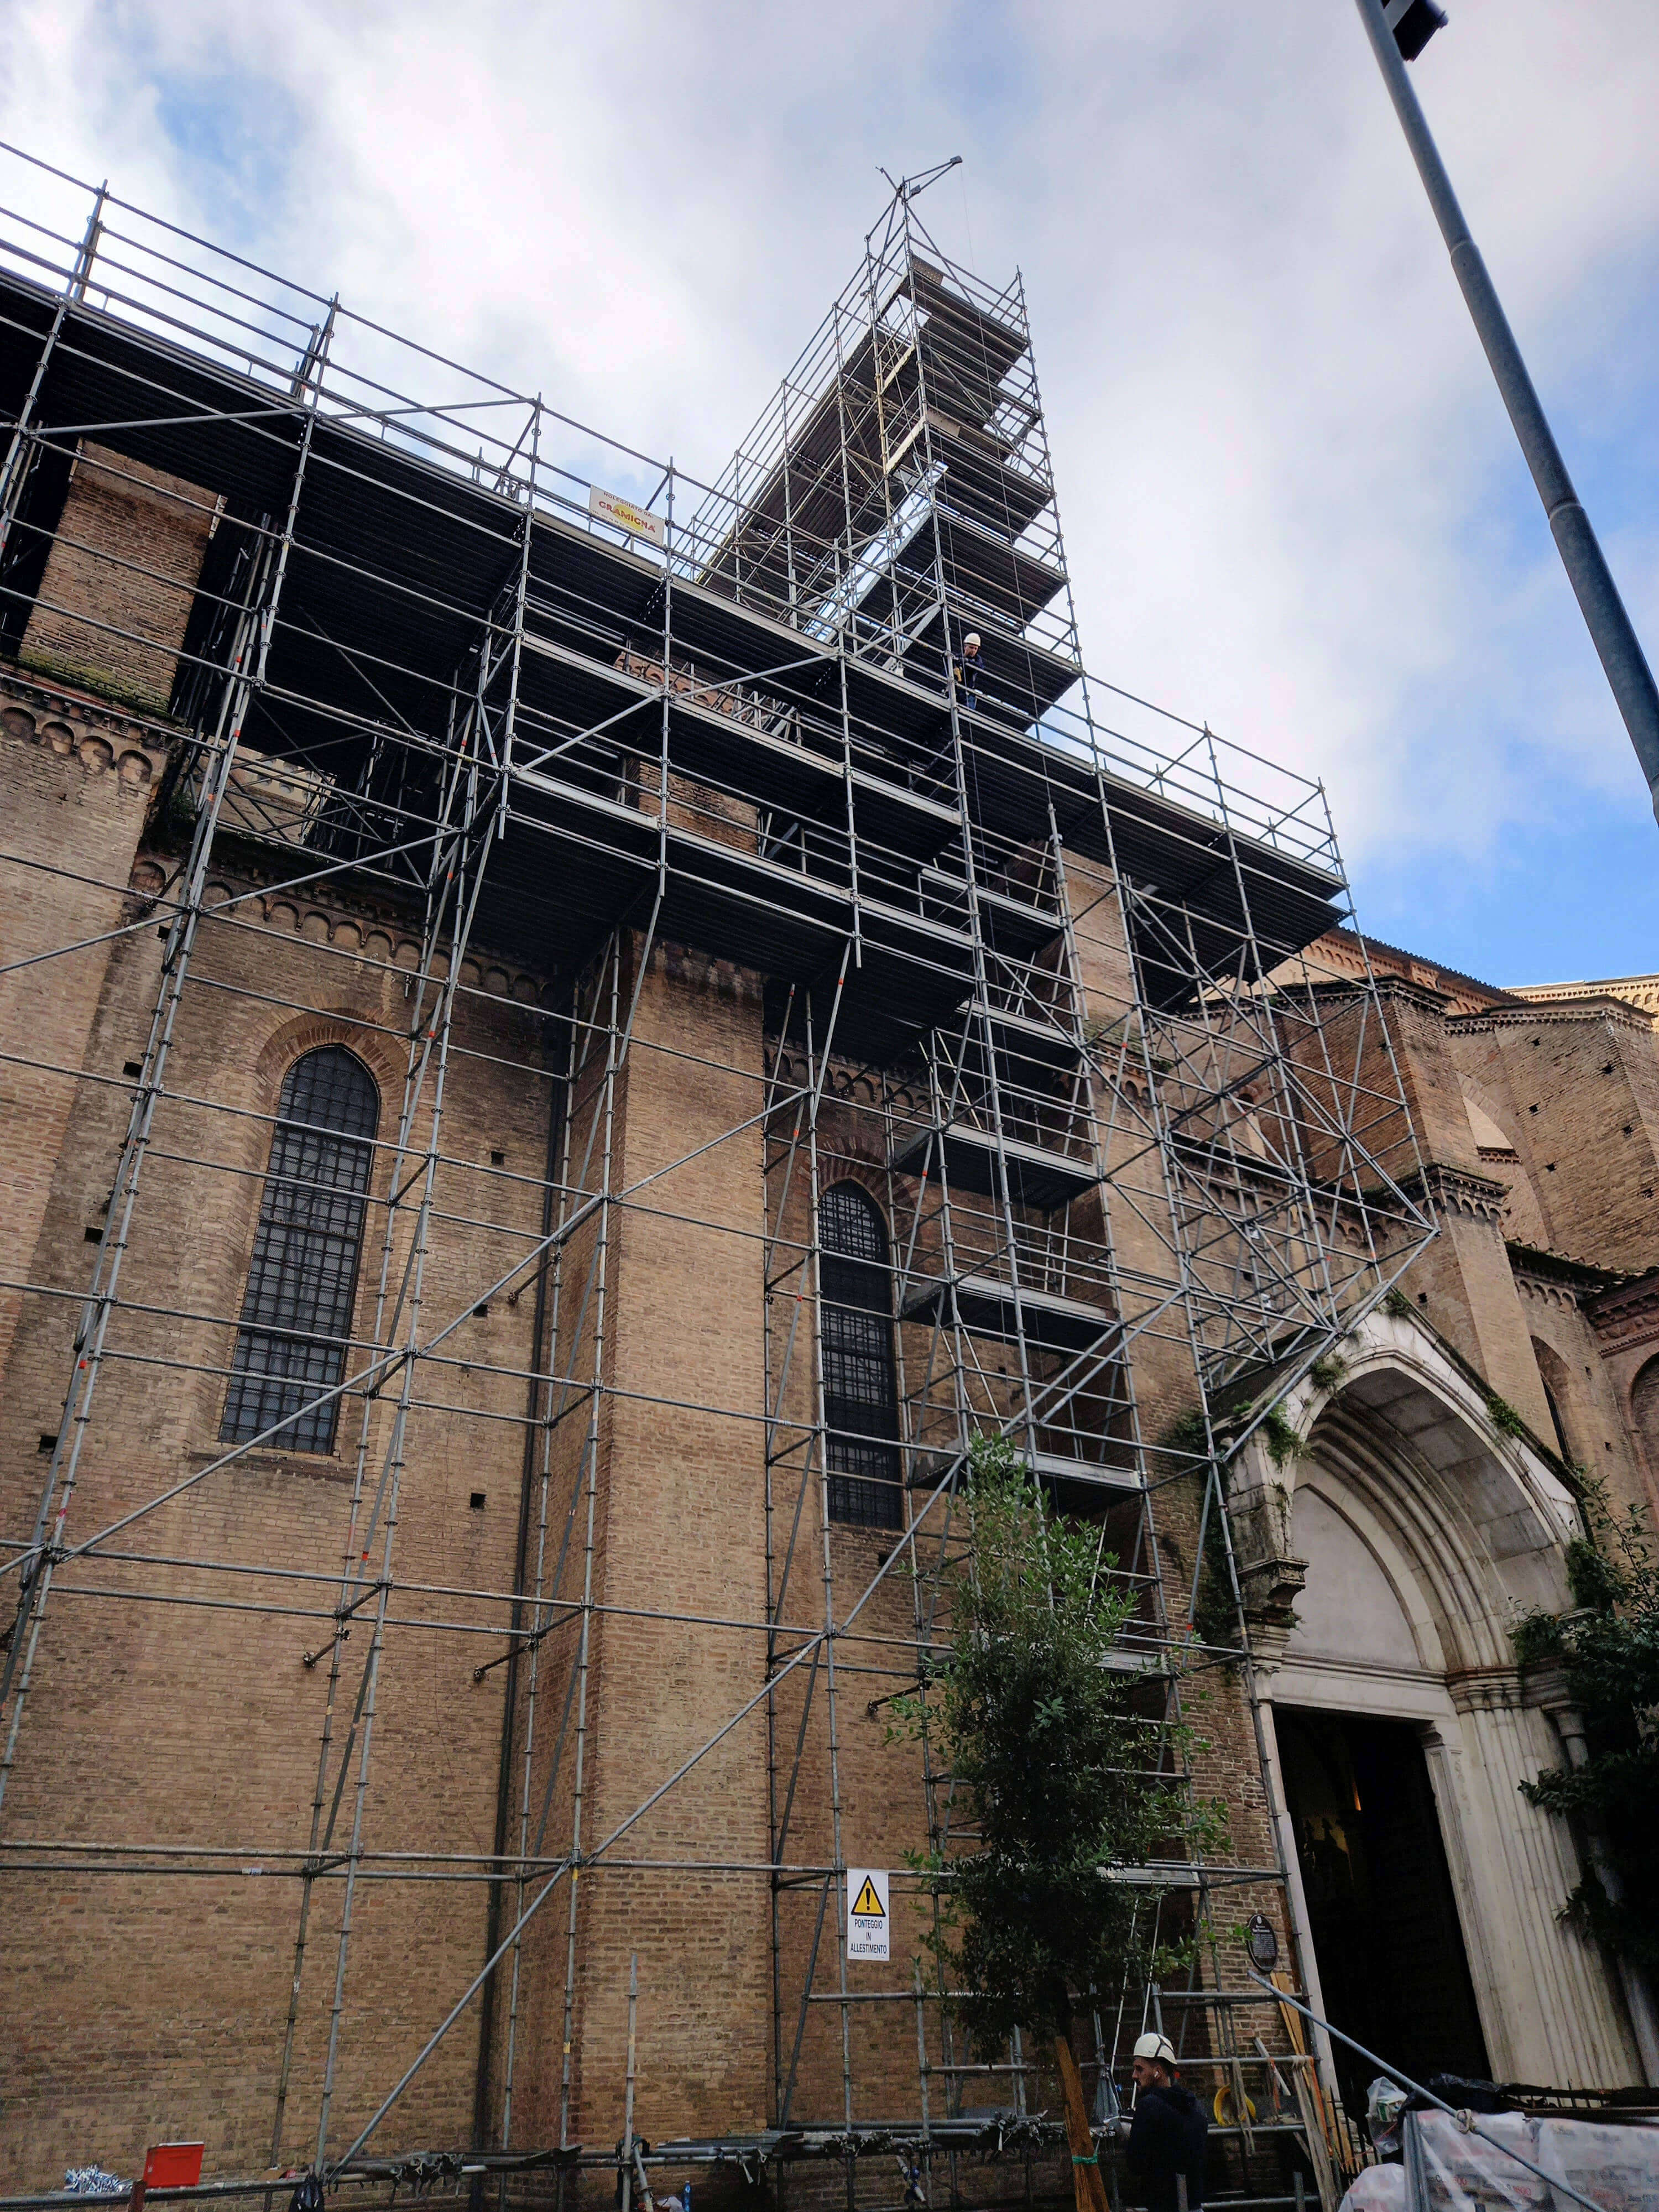
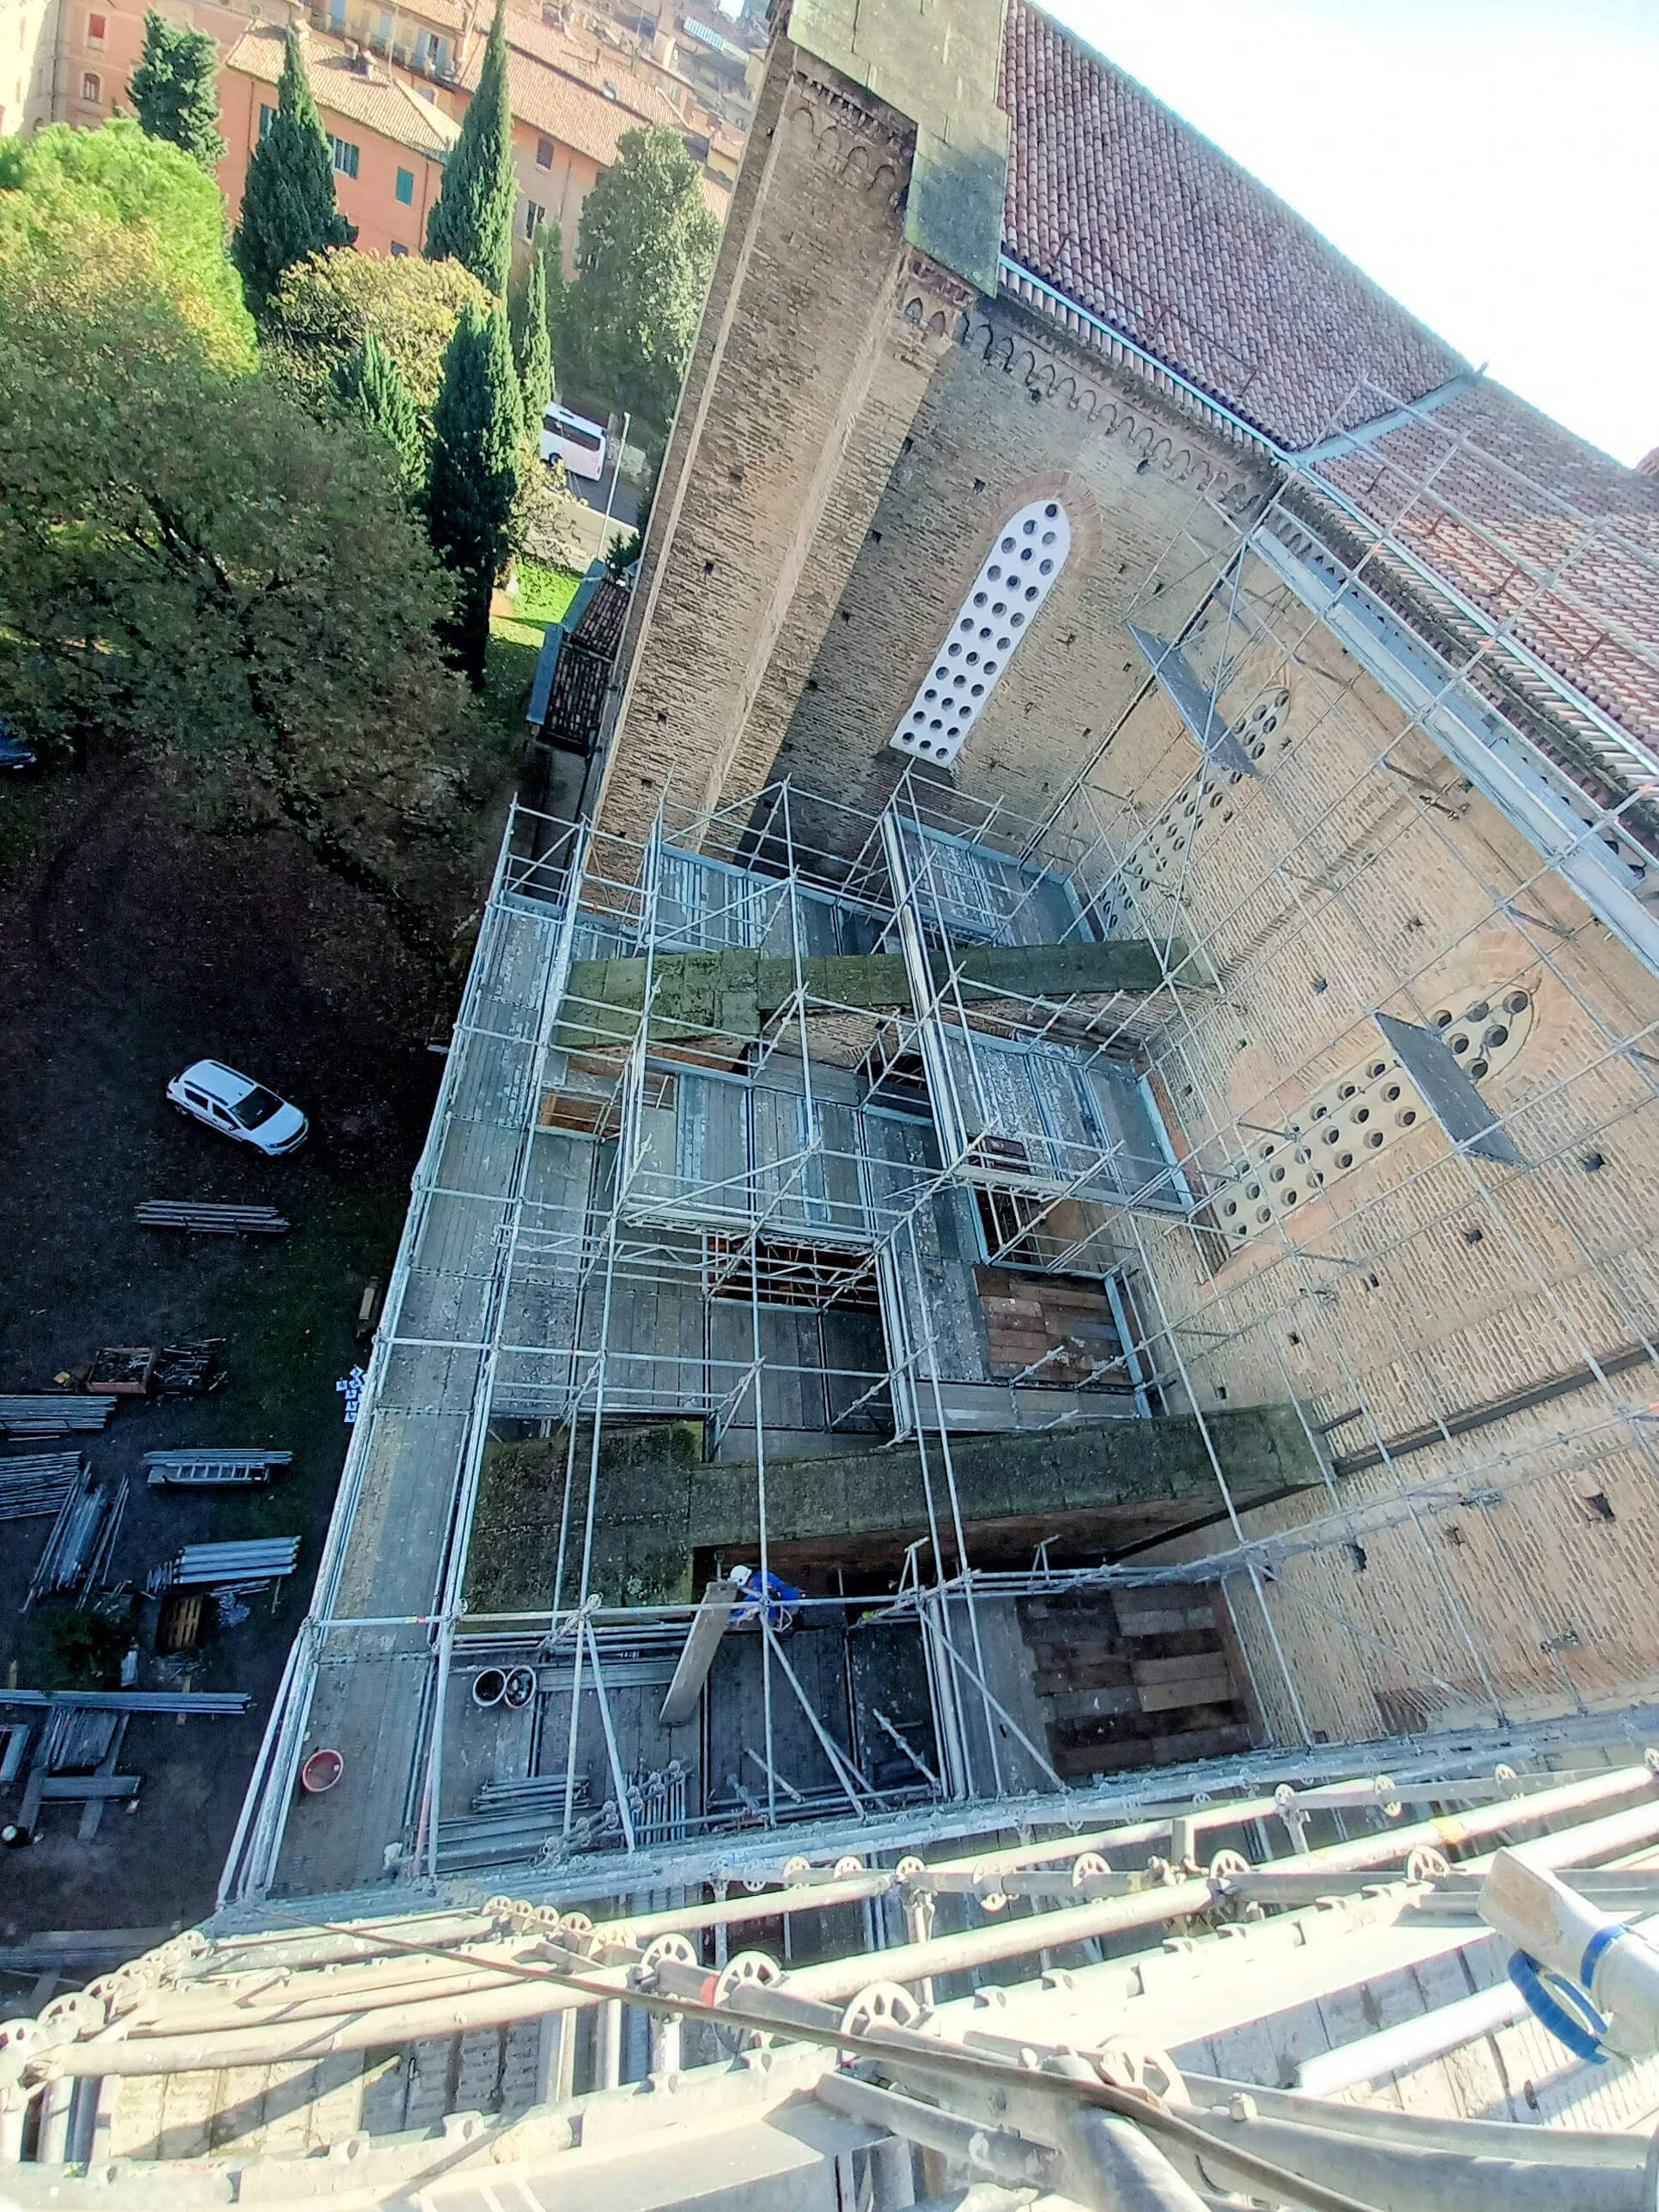
The project aimed to renovate the roofing and consolidate the buttress joints by pointing. The work entailed:
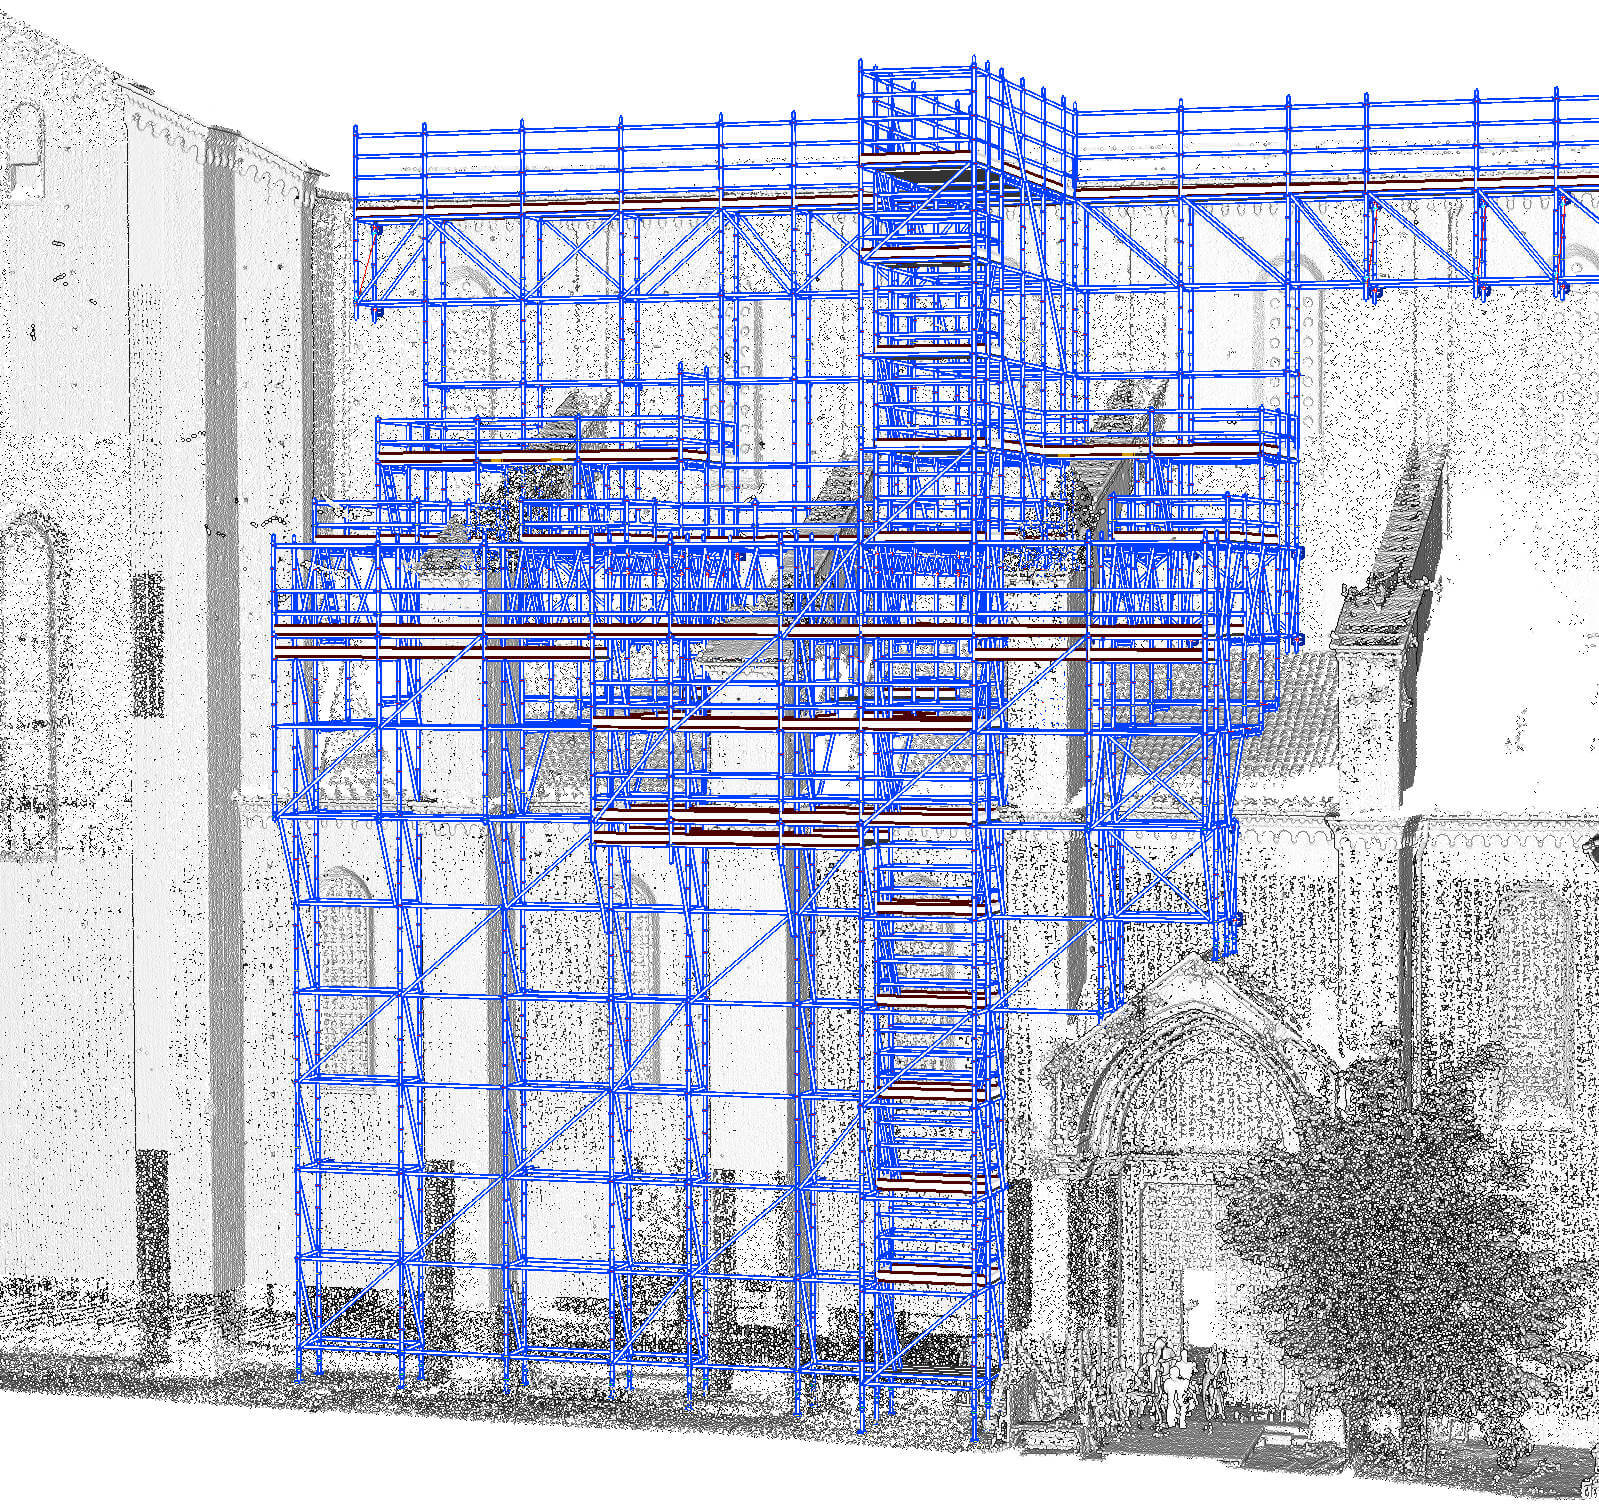
- Use of PON CAD software + BricsCAD and CETA multidirectional scaffolding, which allowed for perfect interlocking and adaptation to the complex geometries.
- strict compliance with the structural constraint for not overloading the side isle roofing.
- secure connection between the ground structure and the one anchored to the central nave, using 4-hole brackets with galvanized bars and chemical resin.
Project: Scaffolding design from Point Cloud dataset
Location: Basilica San Francesco Bologna, Italy
Company: Gruppo Gramigna
Designer: Antonio Galli
Software: PON CAD Scaffolding 3D
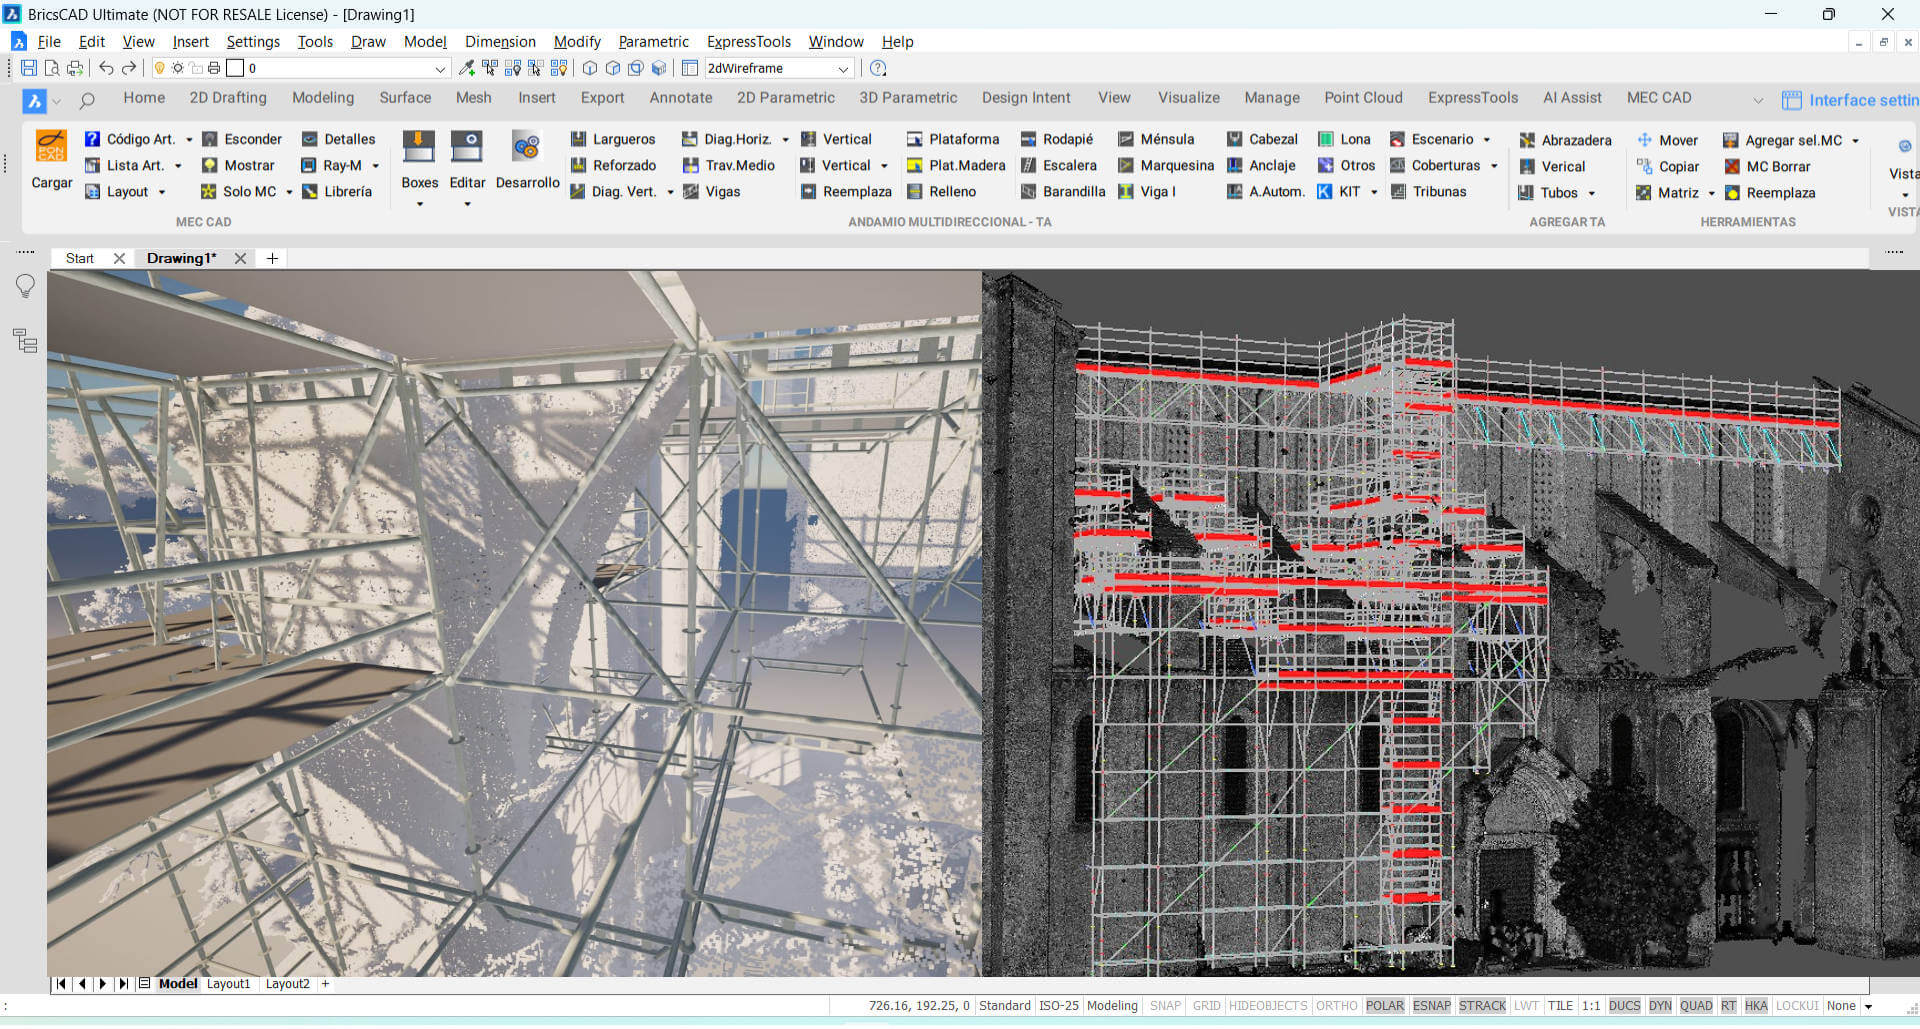
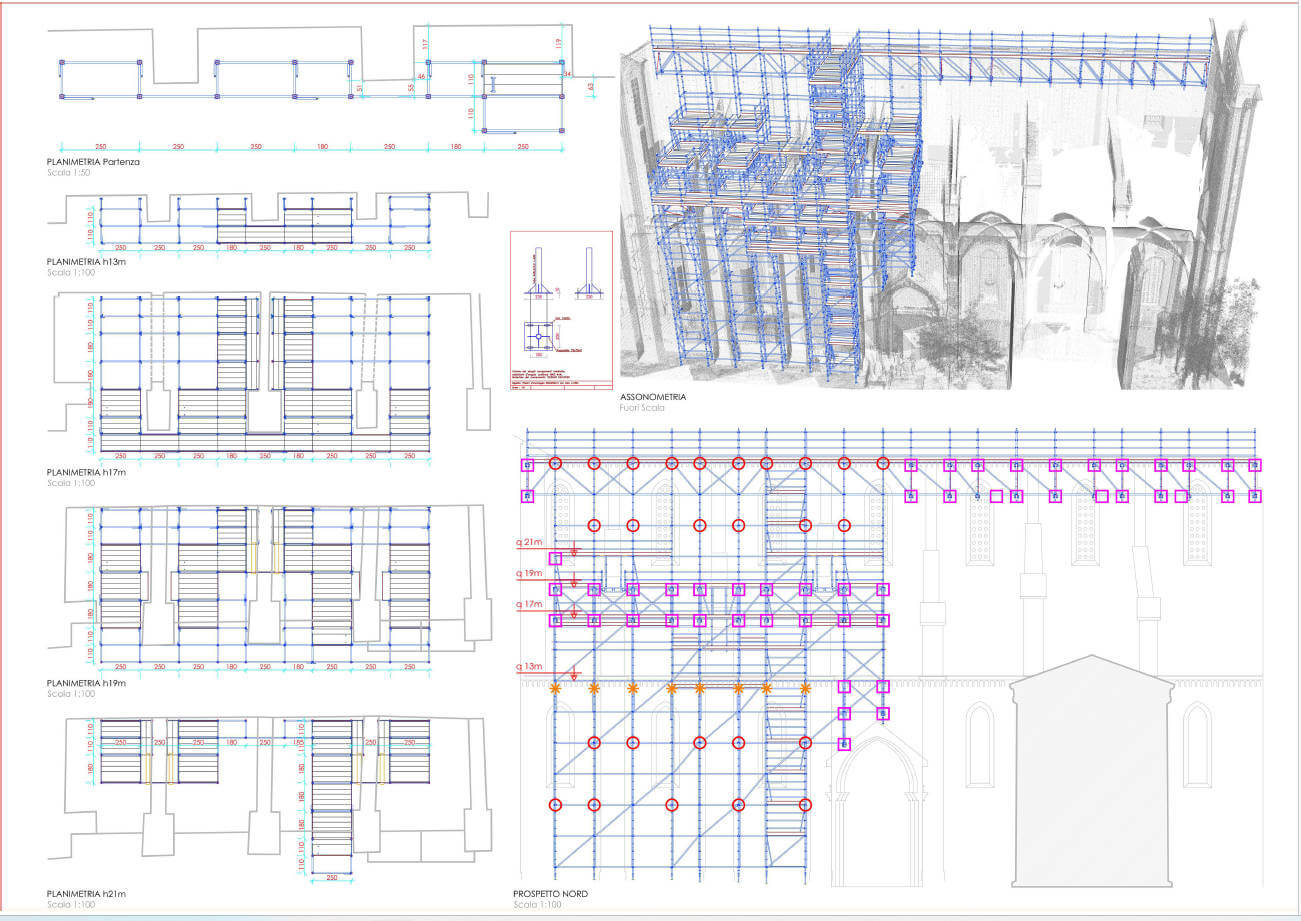
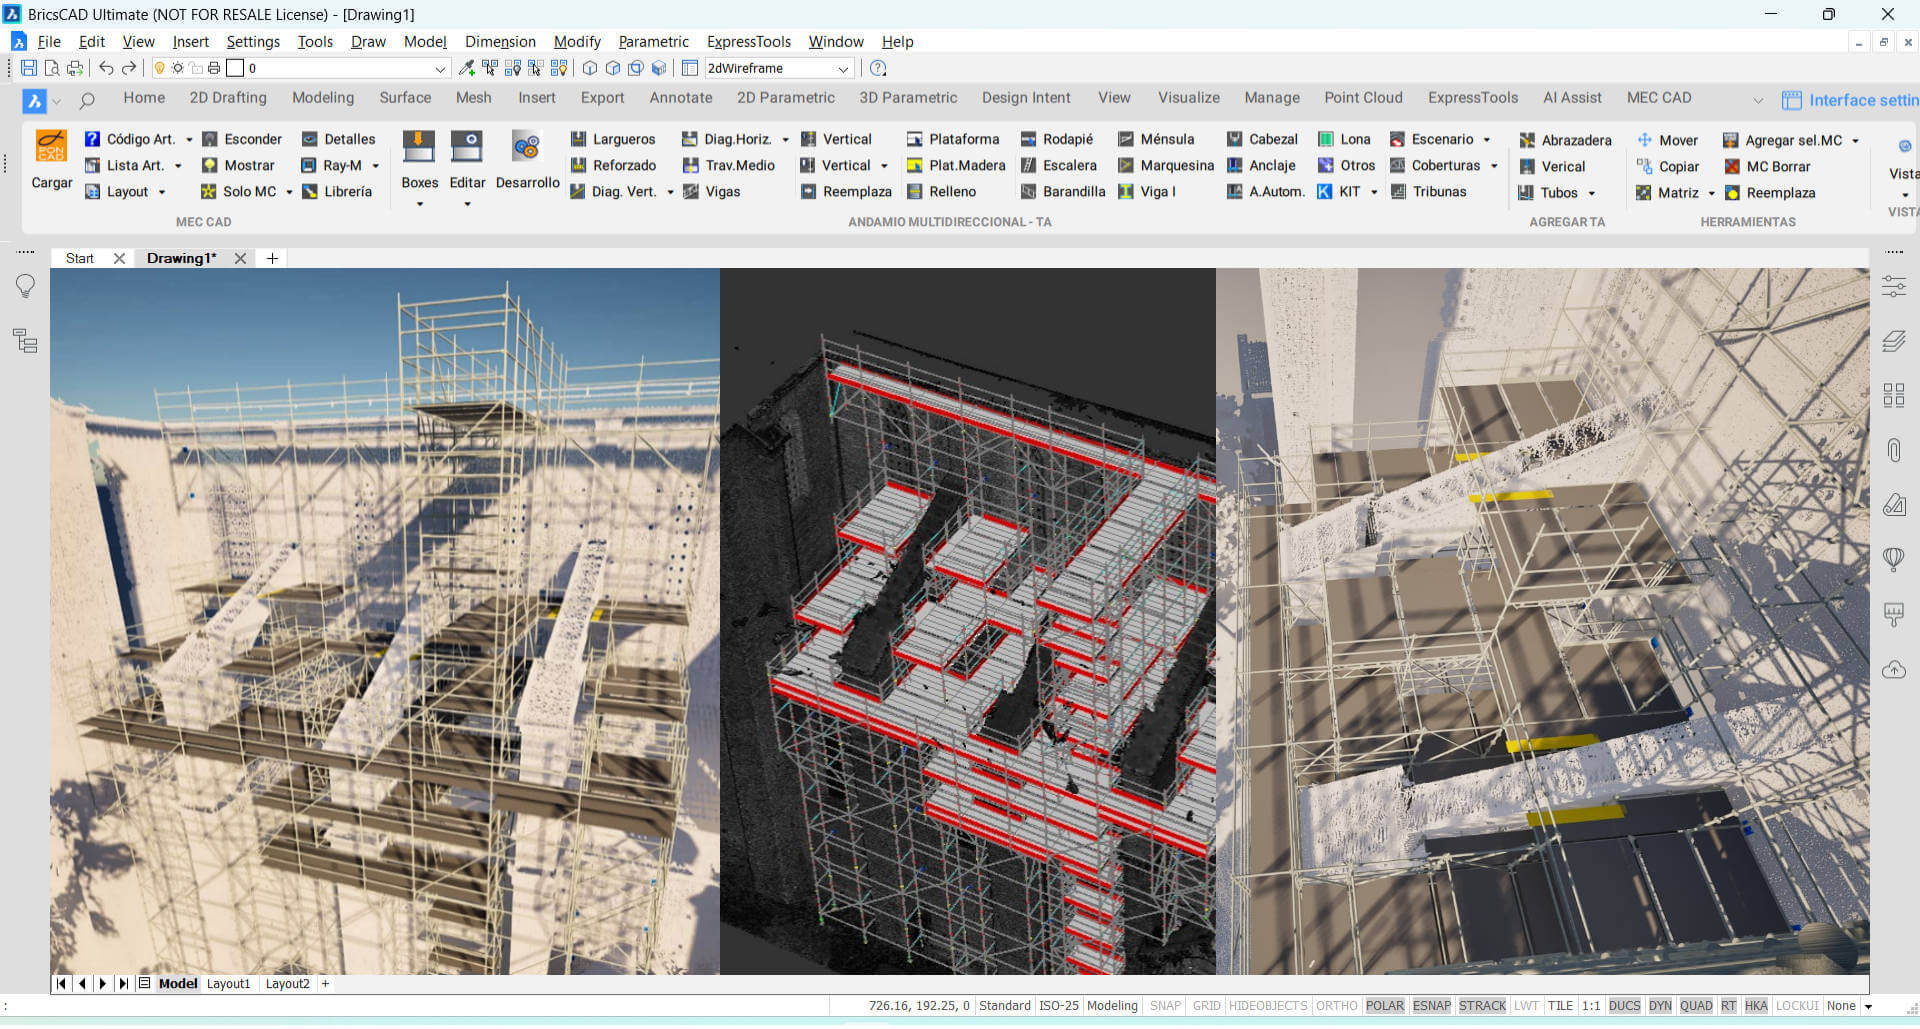
The designing process:
Innovation and Precision with Point Clouds
The true innovation in this project was the design methodology. The entire scaffolding was created starting from a point cloud dataset structure, obtained with LeicaRTC360 laser scanner. The use of the point cloud allowed PON CAD user to work directly on a model with exceptional level of detail and accuracy, minimizing design errors to almost zero.
This approach ensures that each structural element is positioned harmoniously with the historic building, optimizing safety and stability.
Naturally, designed with PON CAD software.

Gramigna Group is among the first companies in Italy to focus on the rental of good-lifts, construction site lifts, frame scaffolding, multidirectional scaffolding, and electric self-climbing scaffolding. It specializes in the design and installation of scaffolding structures in the monument restoration sector and in the public sector through the Ponteggi Consortium.