
TECHNICAL DESCRIPTION
Project: Pedestrian Access Structure Over Railway Line.
Place: Lessines, Belgium
Scaffolding: ADAPT® Public Stairway + Shorflex
The use of PON CAD was essential during the design and modeling phase, allowing 3D visualization of the structure and optimizing connections between different components. This ensured construction accuracy and structural safety by anticipating potential difficulties and adjusting the solution as needed for the project.
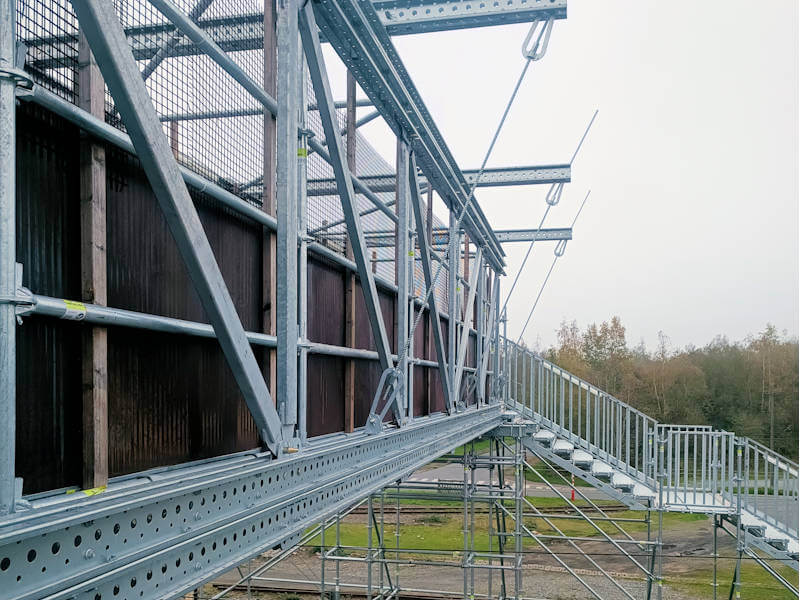
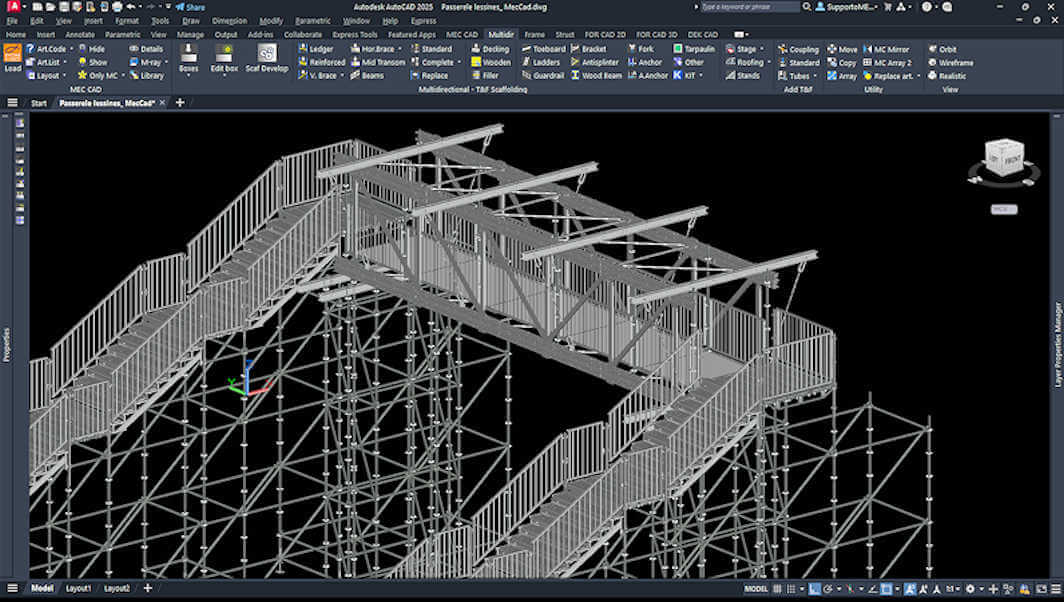
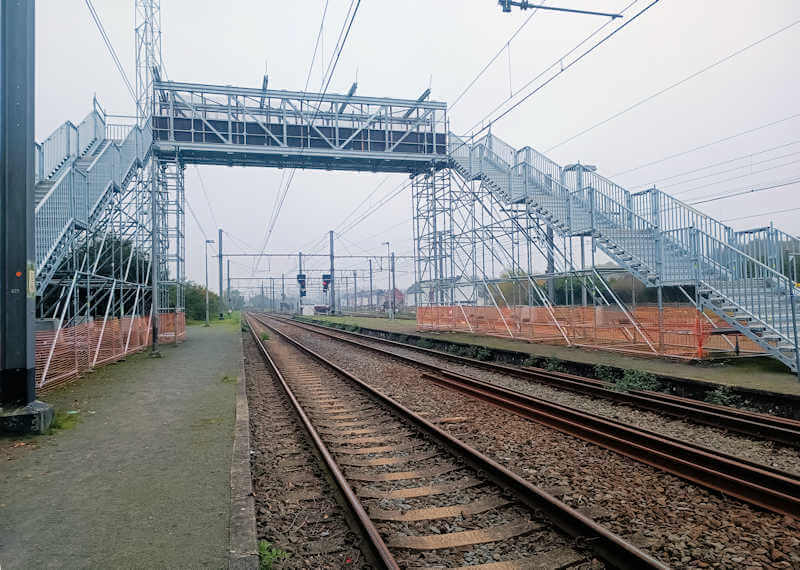
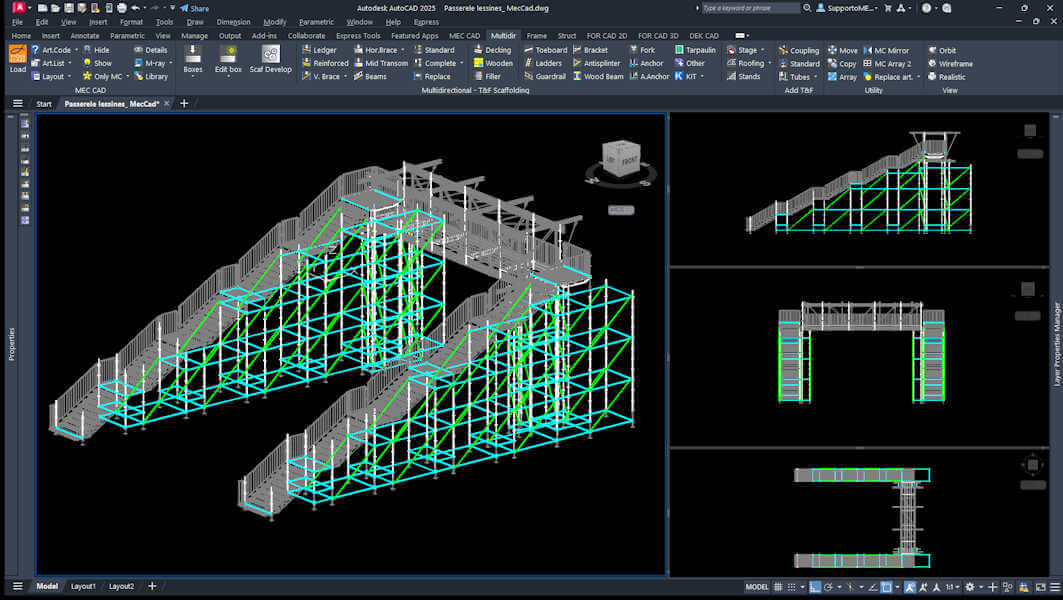
The project aimed to create a pedestrian crossing with load capacity of 5kN/m². The main challenge involved a central span of 11 meters, requiring a robust and secure solution that would ensure both the strength and functionality of the structure. Additionally, the use of Shorflex lifting systems, with pre-assembled structure at ground level, imposed additional demands in terms of logistics and precision.
To overcome these challenges, METALUSA developed a hybrid solution combining the Shorflex and ADAPT® systems. The flexibility offered by the Shorflex profiles, together with the ADAPT® multidirectional structure, enabled an efficient and safe adaptation to the project’s requirements, even in the face of geometric and structural complexities.

Metalusa holds a leading position in manufacturing, sale and rental of scaffolding equipment in construction, energy and industrial or infrastructural sectors.