
TECHNICAL DESCRIPTION
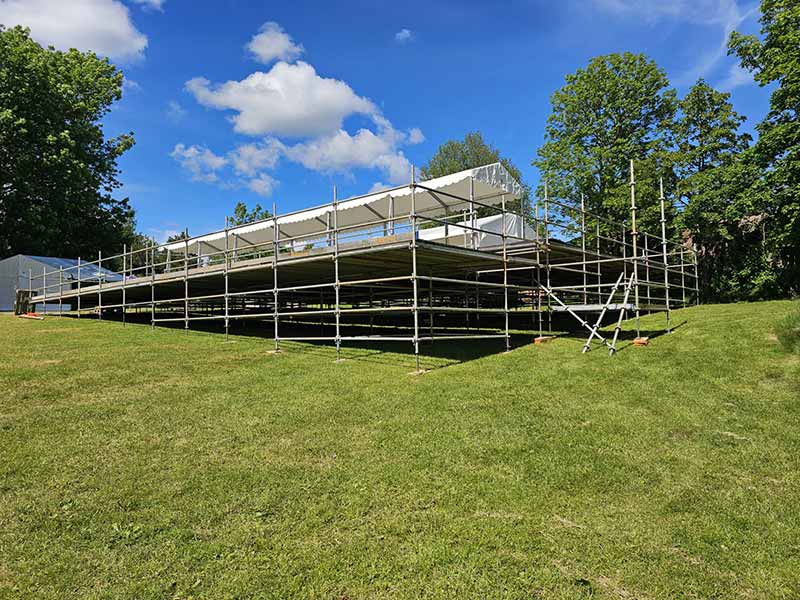
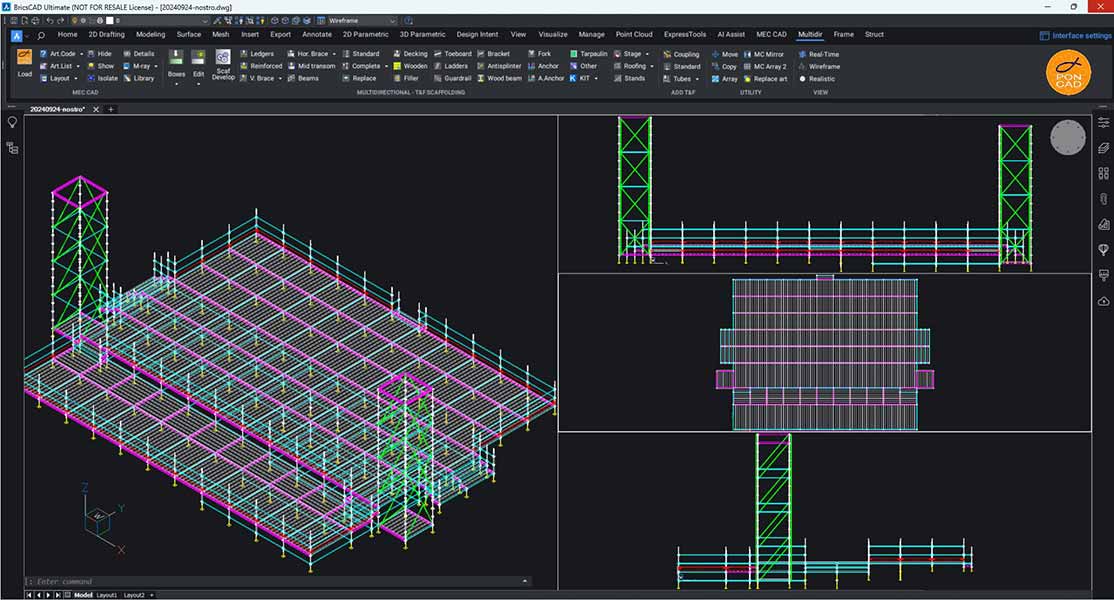

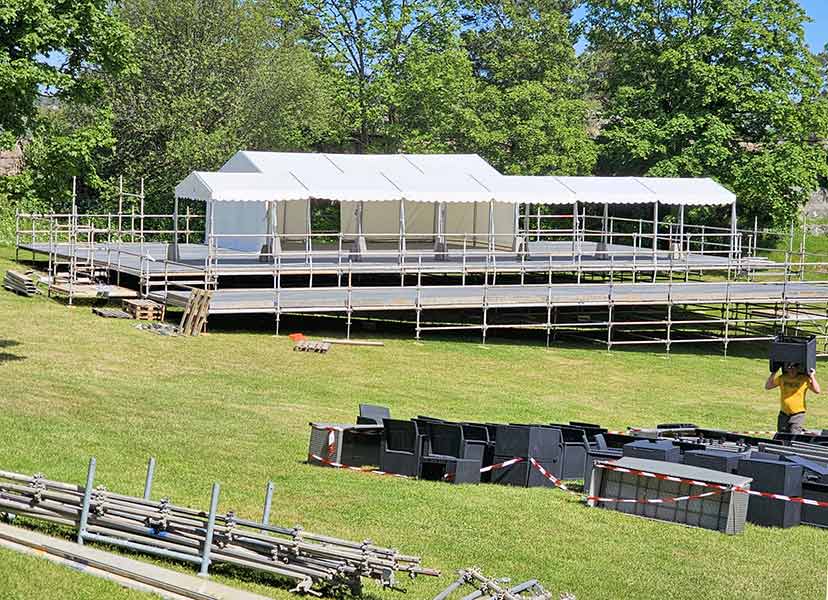
VIP platform for music festival attendees, space for bar and seating areas with Info towers on the sides were built on sloping terrain, making the user a master of Z-management commands of PON CAD software.
Scaffolding: Alustar
Weight: 10.800 kg
Volume: 400 m2
Load capacity: 300 kg/m2
Venue: Odderøya, Kristiansand, Norvway
Software: PON CAD BIM e BricsCAD BIM
PON CAD user: Rudi Gjervoldstad
Project: Lounge/VIP Sommerbris Festival
Go to PON CAD software.

StillasFag is a complete supplier of safe access and work at height. They offer full service from installation and rental of scaffolding, fall protection, roof over roof and access solutions, ensuring a good and safe workplace for their clients or employees, regardless of size and degree of difficulty.