
DESCRIPTION
Scaffolding erected inside a dam to reinforce and consolidate existing abutments in a location that was virtually impossible to reach by any means. The assembly team walked along a steep dirt road to position themselves about 40 metres below a grating, where they made a 1.20 x 0.80 metre opening.
Like a ship in a bottle:
Scaffolding erected through a narrow opening of 1.20 x 0.80 metres.
Weight:
More than 60 tons of scaffolding divided in 3 sections of approximately 30 metres high each.
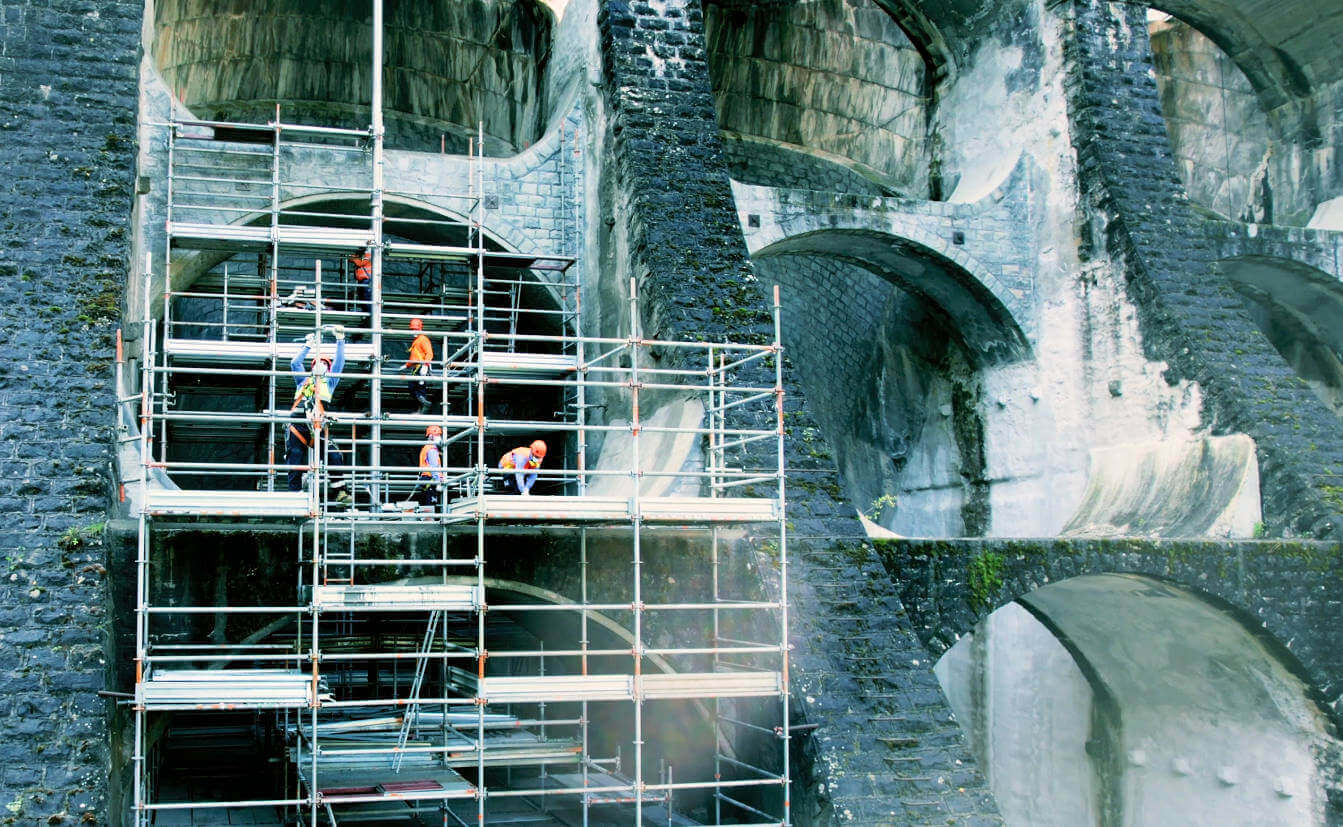
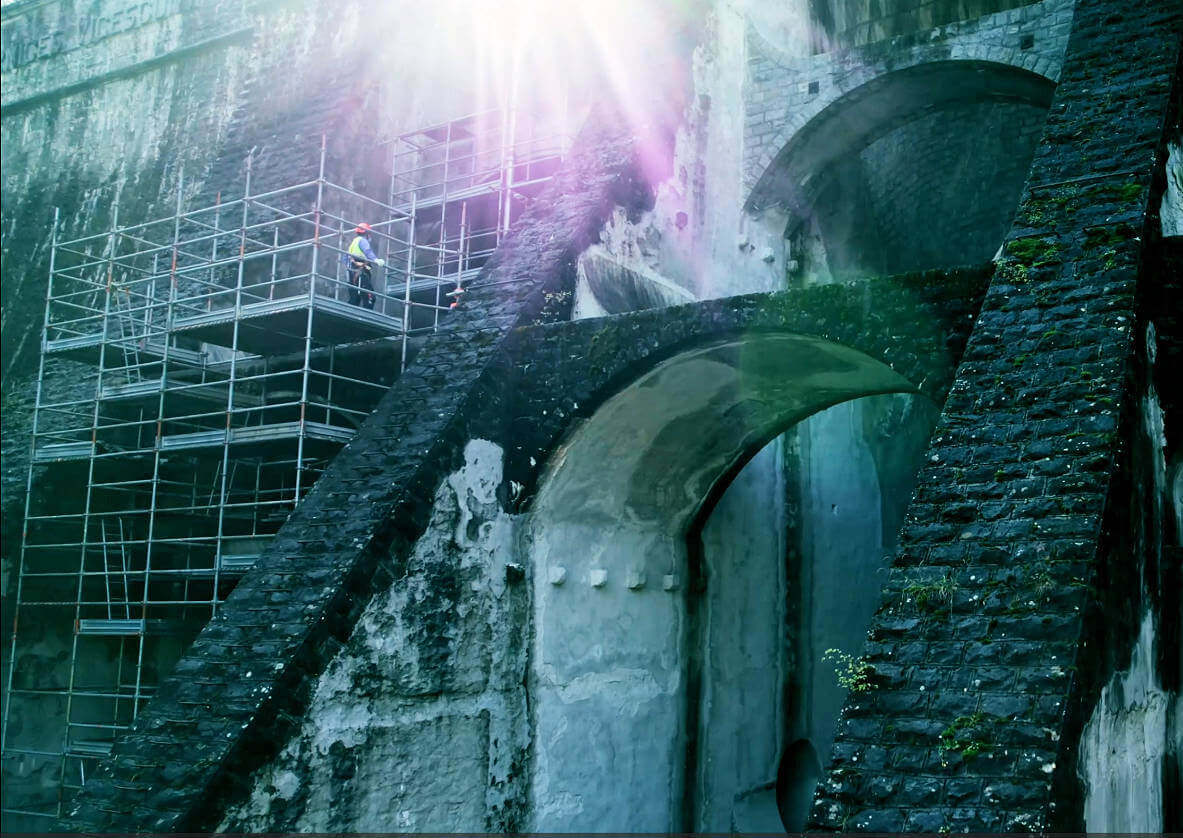
All the scaffolding components were moved through the hole, at the descent for assembly and the ascent after dismantling. The scaffolding was assembled below the stream level, almost entirely below the surface of the water (meaning, there was a wall of water about 30 m high next to the scaffolders).
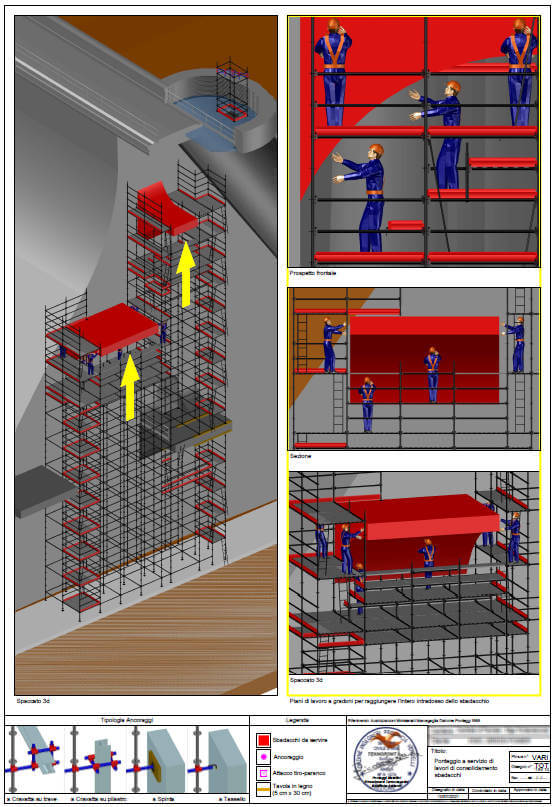
For safety reasons, it was necessary to shore up the intermediate beams because they were not considered suitable to bear the load induced by the structure.
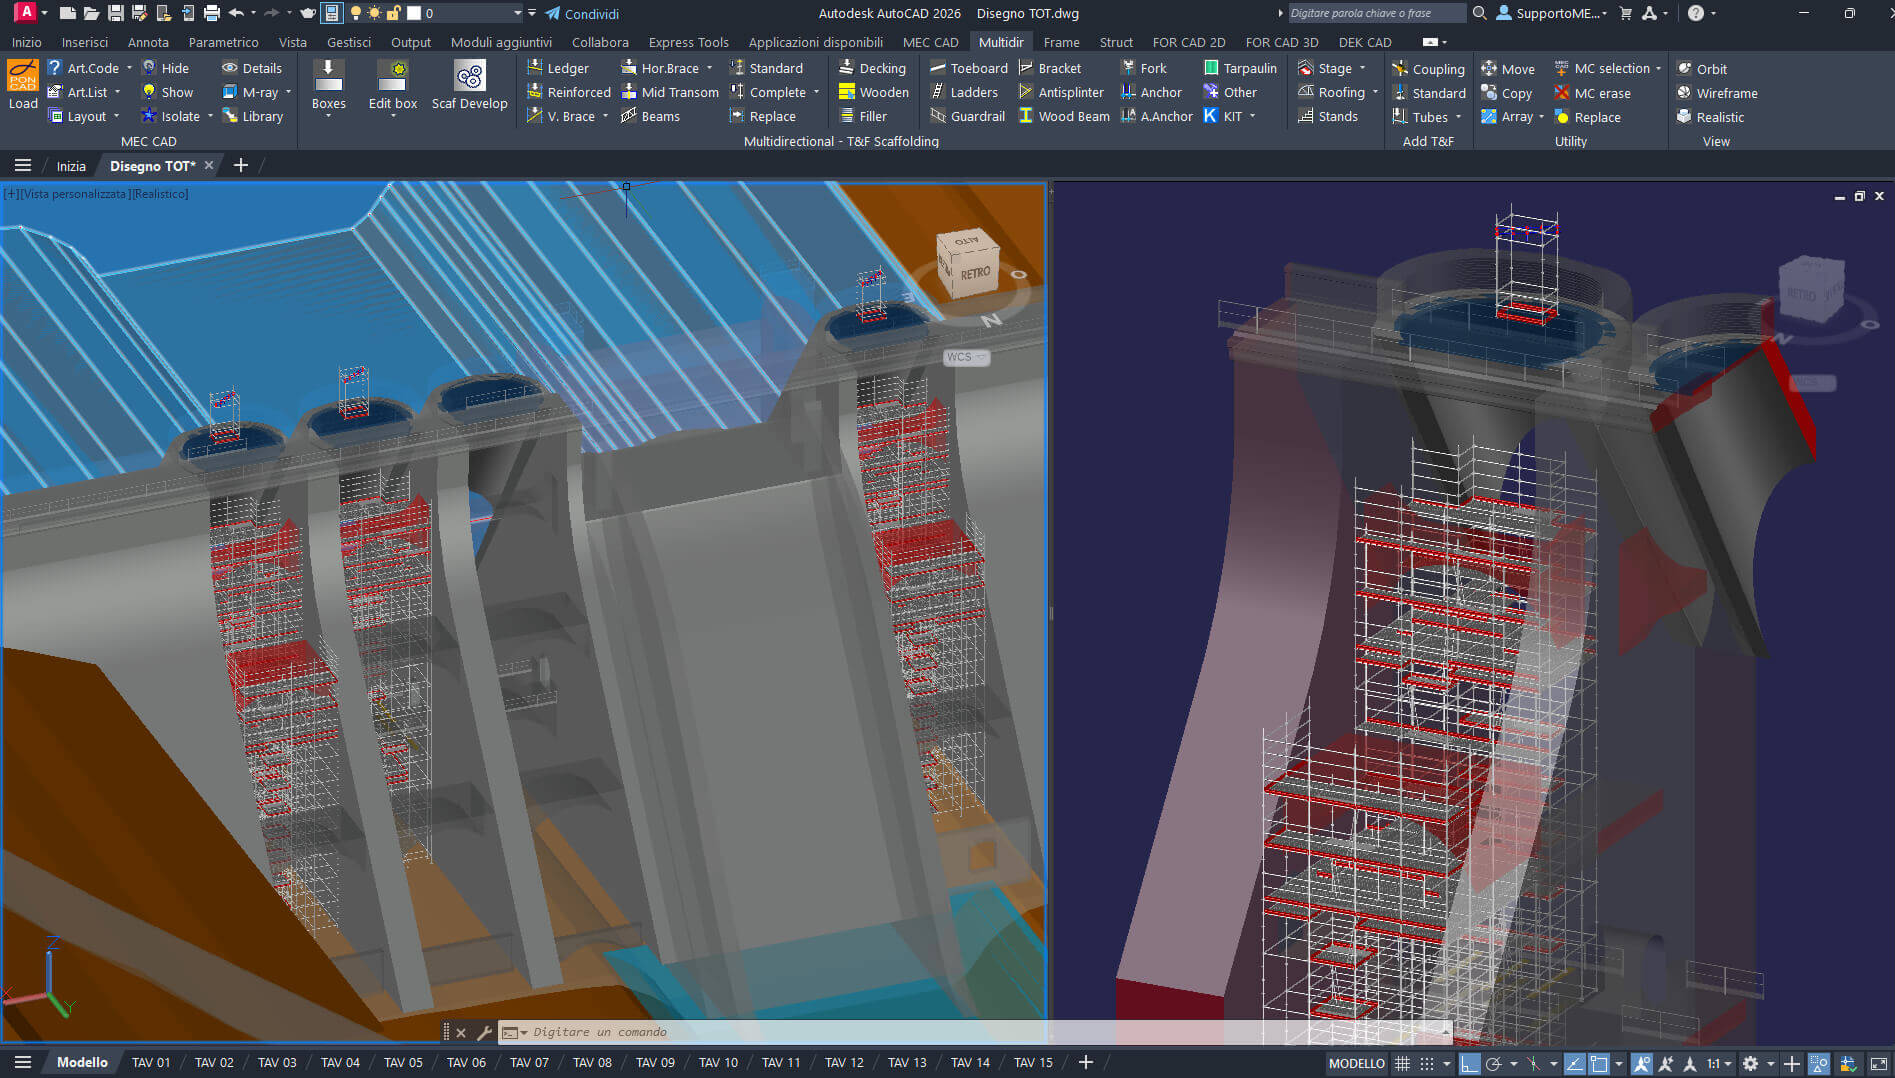
The main challenged was having to limit the scaffolding components, both in quantity and type, to design a scaffold that ‘had to be assembled exactly like that’. This meant identifying spaces, dimensions and obstacles. To do this, they created a 3D model of the entire dam, based on the sections and elevations determined by the engineers.
The 3D scaffold was designed using PON CAD software.

Teknopont srl is a big company of design, construction and rental of tubular metal scaffolding, offering cutting-edge technological solutions in full compliance with regulations and the safety of property and people, both for temporary structures and for semi-structured scaffolding.