
TECHNICAL DESCRIPTION
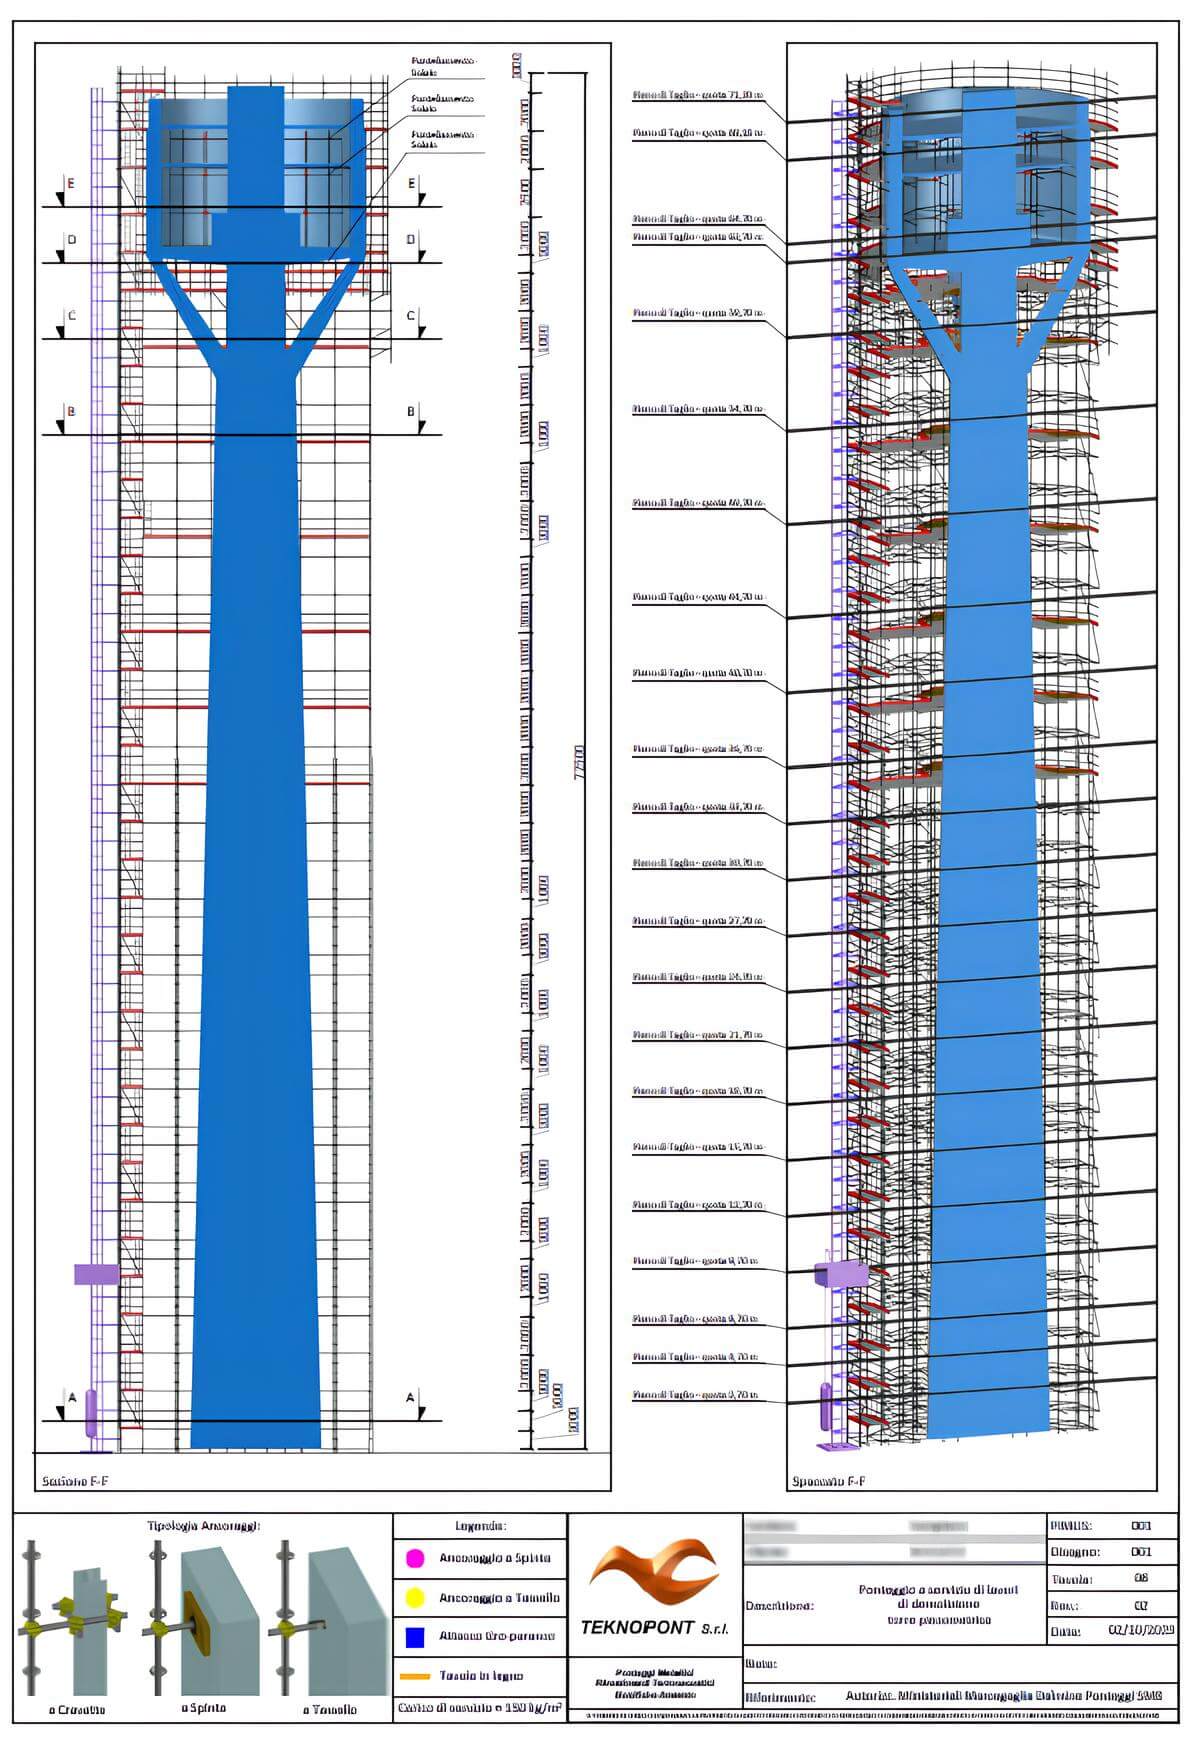
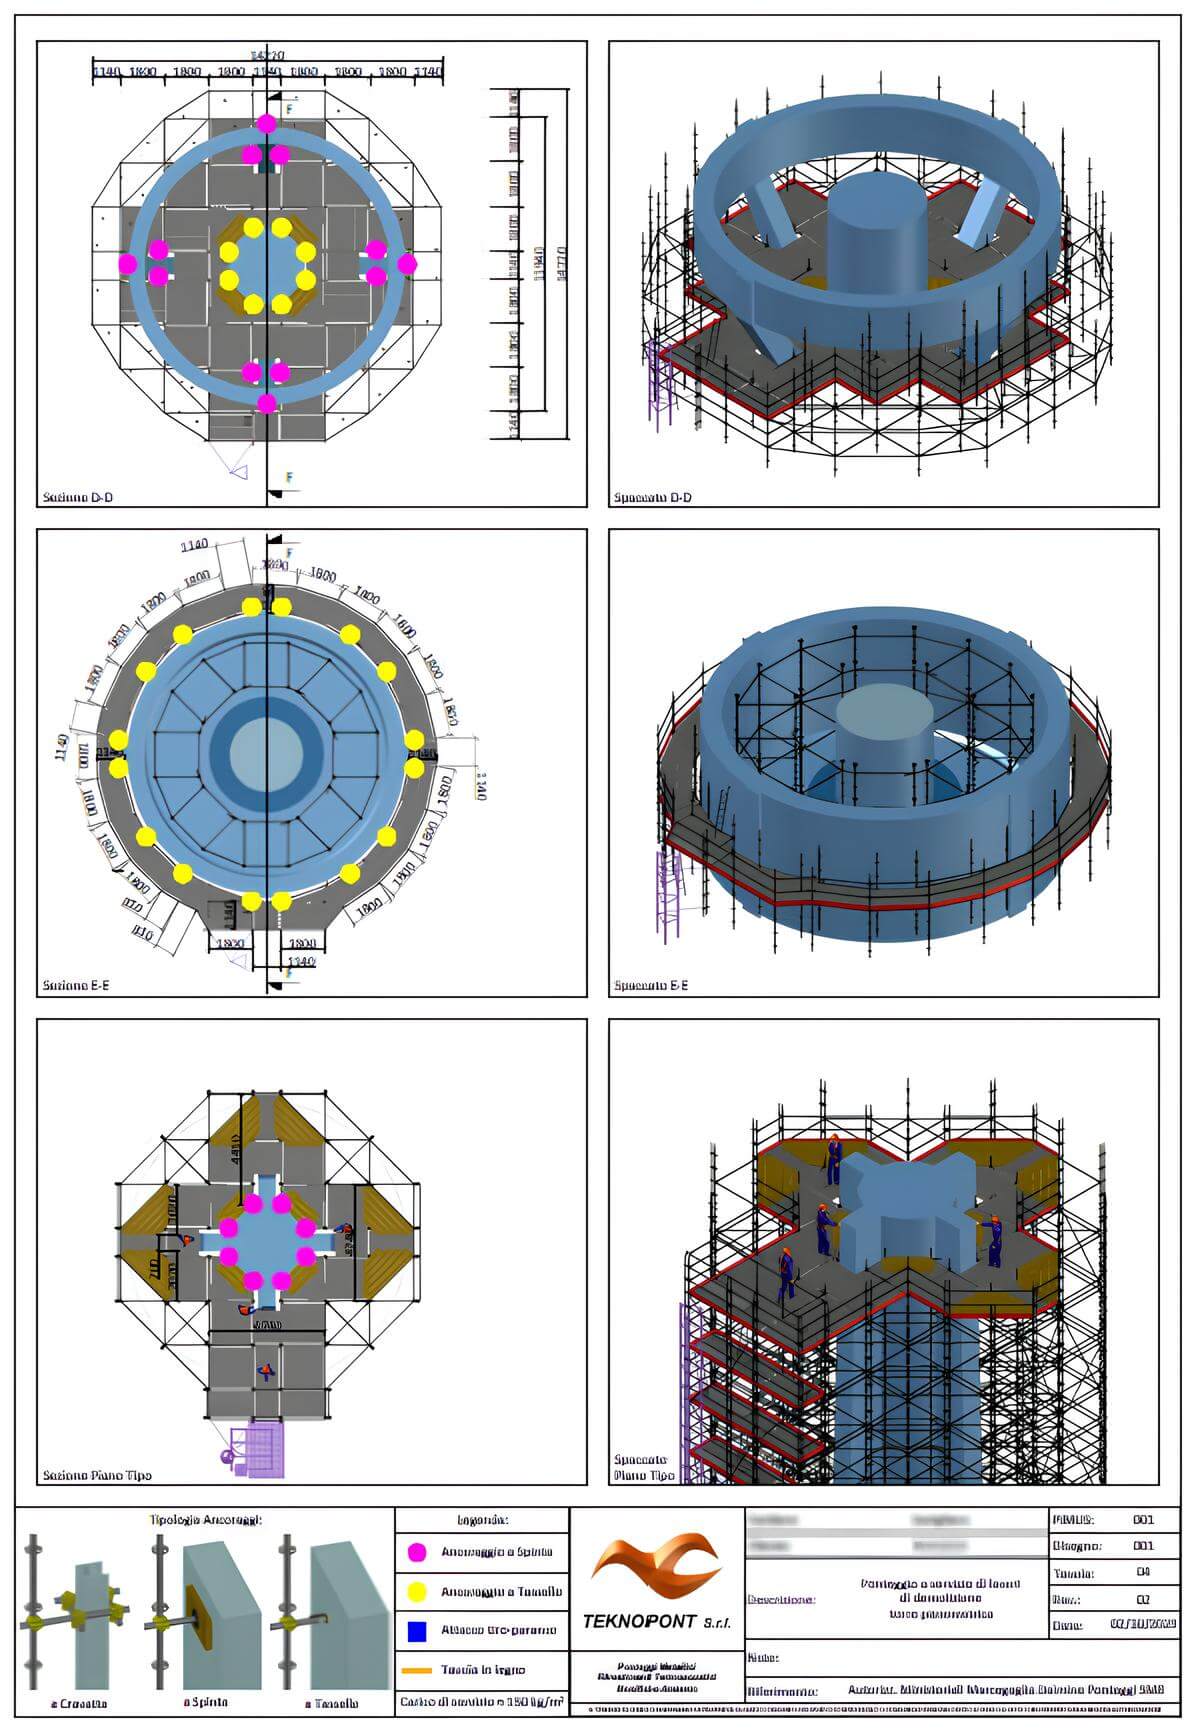
The planimetric cross-section of PON CAD drawing is octagonal up to 60 m high. For the last 15 m, it takes a circular crown shape, resulting in a change in cross-section along the vertical length of the scaffolding.
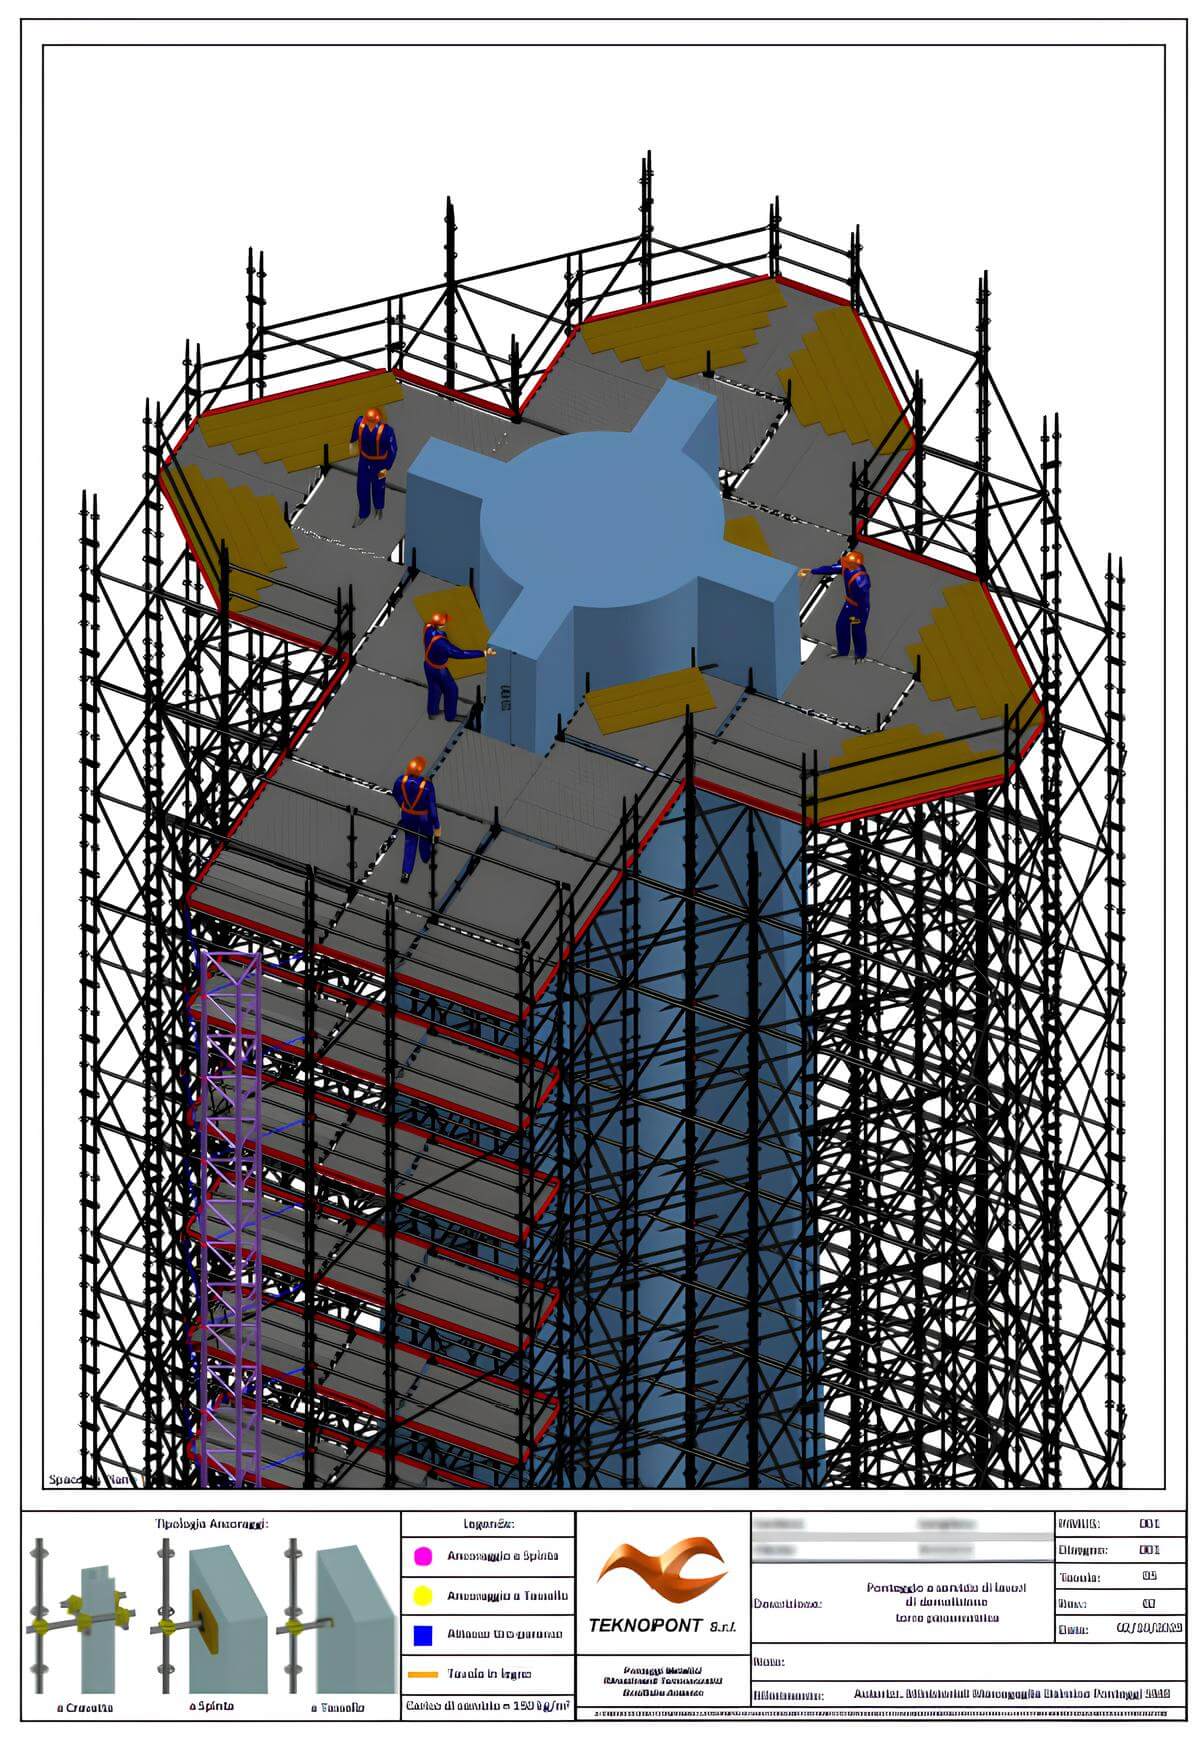
The working platforms had to serve the scheduled cutting levels. To avoid excessive weight on the structure, only six working levels were considered in the first 60 m, which were dismantled and reassembled at the required height.
Project: controlled demolition of water tower
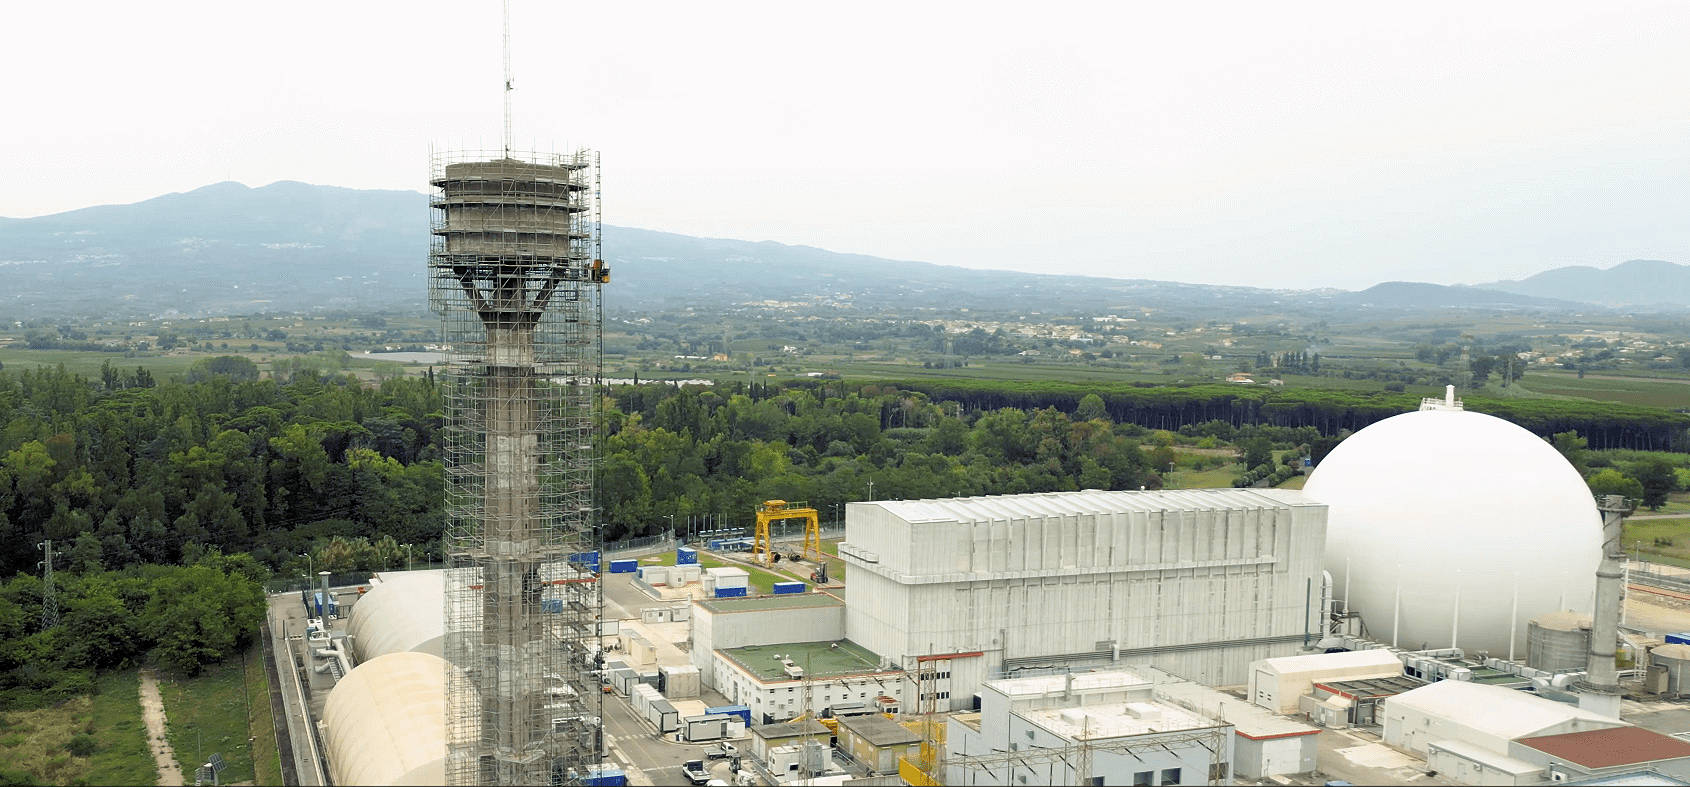
Venue: former Garigliano nuclear power plant, Italy
Height of truncated tower: 72 m
Weight of scaffolding: 100,000 kg
Toroidal tank capacity: 280 m3 of industrial water.



The process:
The entire scaffolding structure was fully assembled up to the top. The dismantling phases followed the cutting lines of the concrete tower, progressively proceeding towards the lower levels. In fact, the access platform was prepared at the highest cutting level, the concrete segments were cut and moved, then the scaffolding was dismantled down to the level required for the next cut.
This way, the scaffolding always had the tower at its internal side, ensuring stability (in other words, the scaffolding and tower were lowered simultaneously).
Naturally, designed with PON CAD software.

Teknopont srl is a big company of design, construction and rental of tubular metal scaffolding, offering cutting-edge technological solutions in full compliance with regulations and the safety of property and people, both for temporary structures and for semi-structured scaffolding.